2 Bedroom Granny Flat Plans: Layouts & Costs 2026

A 2 bedroom granny flat is one of the most practical builds you can add to an Australian property. It suits aging parents, adult kids, rental tenants, or a home office — without eating up your budget like a full extension would.
This guide covers the most popular 2 bedroom granny flat plans, real room dimensions, what each layout suits best, state size rules, and what you’ll actually pay to build in 2026.
Quick Facts — 2 Bedroom Granny Flats
- Typical size: 60–80sqm
- Build cost: $110,000–$220,000+
- NSW/VIC max: 60sqm internal
- WA/QLD: up to 70–80sqm
- Most popular layout: linear single-storey
- Approval path: CDC or DA depending on state
- Build time: 16–28 weeks typical
- Rental yield: $350–$650/week (state-dependent)
The 3 Most Popular 2 Bedroom Granny Flat Plans
Not all 2 bedroom layouts suit every block. The three plans below cover the most common block shapes and lifestyle needs across Australia. Each one works within a 60sqm footprint — the standard limit in NSW and VIC.
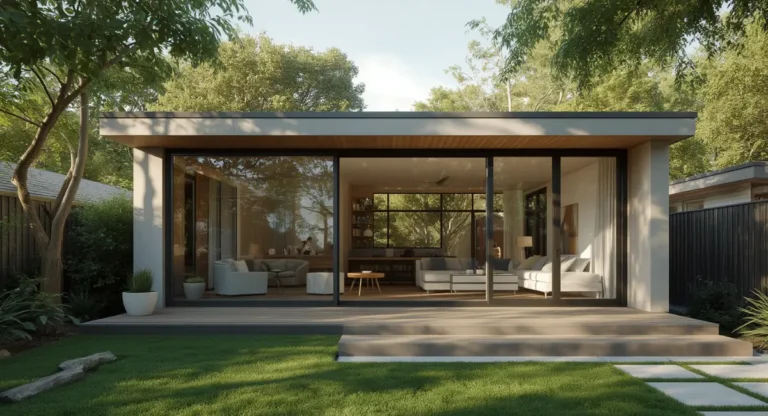
Linear Layout
Bedrooms at rear, open-plan living facing the garden. Suits narrow blocks 8m+ wide. Best privacy for tenants.
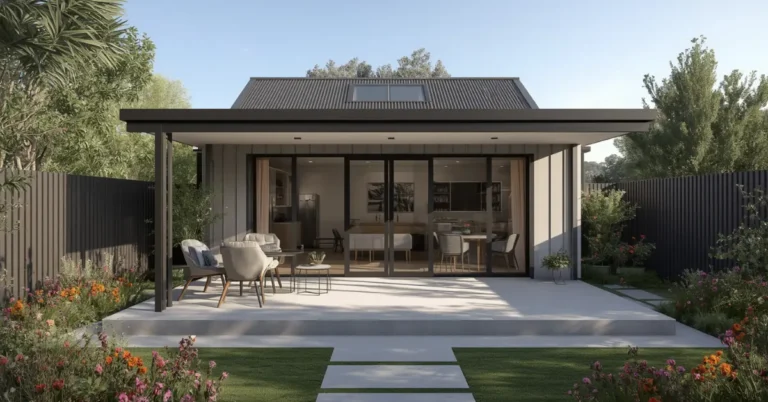
L-Shaped Layout
Living wing and bedroom wing at right angles. Creates a sheltered courtyard or covered outdoor area. Suits wider blocks 12m+.
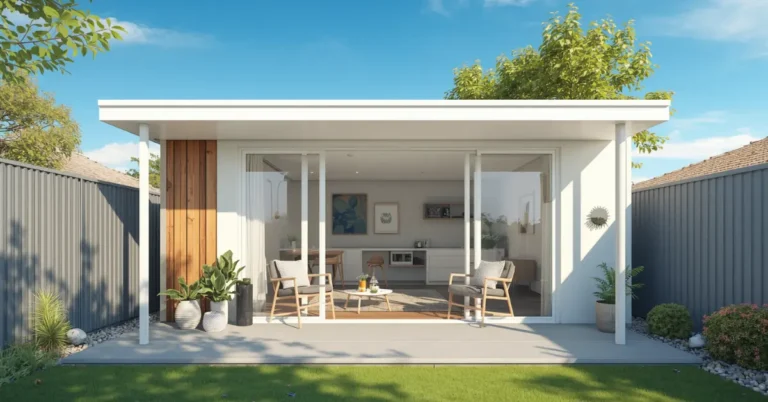
Front-to-Back Layout
Living at front, bedrooms side-by-side at rear. Maximum privacy between rooms. Suits deep narrow blocks 7–9m wide.
Builder tip: The linear layout is the most cost-effective to construct — a single rectangular footprint has fewer corner joins, less roofing complexity, and lower labour costs than an L-shape. If budget is tight, go linear first.
Shop the Look
Products that work in a studio granny flat — available now with fast Australian delivery.


Room Dimensions: What Actually Fits in a 60sqm 2 Bedroom Granny Flat?
The numbers below are based on realistic minimum sizes that still feel liveable — not theoretical minimums that work on paper but feel cramped in real life. These dimensions apply to the most common 60–65sqm footprint approved under CDC rules in NSW and VIC.
| Room | Minimum Workable Size | Comfortable Size | Notes |
|---|---|---|---|
| Main Bedroom | 3.0m × 3.3m (9.9sqm) | 3.3m × 3.7m (12.2sqm) | Fits queen bed, bedside tables, built-in wardrobe |
| Second Bedroom | 2.7m × 3.0m (8.1sqm) | 3.0m × 3.3m (9.9sqm) | Single or double bed; doubles as study or home office |
| Open Plan Living + Kitchen | 5.0m × 4.5m (22.5sqm) | 5.5m × 5.0m (27.5sqm) | Combined kitchen, dining, lounge; galley kitchen recommended |
| Bathroom | 1.8m × 2.7m (4.9sqm) | 2.0m × 3.0m (6.0sqm) | Shower (not bath), toilet, vanity, towel rail |
| Laundry / Storage | 0.9m × 1.8m (1.6sqm) | 1.5m × 2.0m (3.0sqm) | Often integrated into bathroom or hallway alcove |
| Hallway / Circulation | 1.0m wide min | 1.2m wide | BCA minimum 1.0m; 1.2m recommended for furniture movement |
| Entry / Porch | Not required internally | Covered 1.5m × 2.0m porch | Covered entry adds perceived space and tenant appeal |
60sqm vs 70sqm vs 80sqm: Which Size is Right?
| Footprint | Who It Suits | States Where Permitted | Extra Space Goes To |
|---|---|---|---|
| 60sqm | Couples, single tenants, aging parents | NSW, VIC (CDC limit) | Standard layout — no extras |
| 65–70sqm | Small families, long-term tenants | WA, QLD, some ACT zones | Larger living area or covered outdoor room |
| 75–80sqm | High-rent rental market, premium builds | WA (site-specific), QLD (council-dependent) | Second bathroom, larger bedrooms, walk-in robe |
| 80sqm+ | Luxury builds, dual-key investment | DA approval in most states | Full second bathroom, study, outdoor deck |
2 Bedroom Granny Flat Size Rules by State
The maximum size you can build without a Development Application (DA) varies significantly by state. Getting this wrong at the planning stage is an expensive mistake. Check your state’s rules before finalising any floor plan.
🔵 New South Wales
- Max internal area: 60sqm
- Fast-track approval: CDC (complying development) if under 60sqm on lots 450sqm+
- Min lot size: 450sqm
- Setbacks: 0.9m sides, 3m rear minimum
- Height limit: 4.8m max (single storey)
- 60sqm is the CDC ceiling — anything larger needs DA
🟡 Western Australia
- Max area: Up to 70sqm (site-specific)
- Approval path: Building permit (BA) + WAPC — no CDC equivalent
- Min lot size: 450sqm
- Setbacks: Vary by council; typically 1.0m sides
- Height limit: 5.4m (R-Codes)
- WA allows more flexibility than NSW on size
🟤 Victoria
- Max area: 60sqm internally
- Approval: Building permit — no CDC equivalent; planning permit may apply
- Min lot size: 300sqm (increased flexibility post-2023)
- Setbacks: 1.0m sides standard, council-dependent
- Height limit: 3.6m to eaves
- VIC rules changed in 2023 — check current local scheme
🟣 Queensland
- Max area: 80sqm (council-dependent)
- Approval: DA or code-assessable under local scheme
- Min lot size: 600sqm in most councils
- Setbacks: 1.5m sides typical; 6m front setback
- Height limit: 8.5m (Low-Medium Residential)
- QLD gives most size flexibility for a 2 bed layout
⚠️ Always Check Your Local Council
State rules set the ceiling — your local council often sets tighter limits. A 60sqm CDC approval in NSW doesn’t guarantee your specific council won’t impose additional conditions on setbacks, height, or design.
→ Read the full national overview: Granny Flat Regulations Australia 2026
How Much Does a 2 Bedroom Granny Flat Cost in Australia? (2026)
Build costs for a 2 bedroom granny flat in 2026 range from around $110,000 for a basic modular build to $220,000+ for a fully custom premium finish. The numbers below are all-in estimates — structure, fit-out, and standard site works. They exclude DA fees, unusual site conditions, and high-end landscaping.
Cost by State — 2 Bedroom Granny Flat
| State | Budget (60sqm) | Mid-Range (60–70sqm) | Premium (70sqm+) | Key Cost Driver |
|---|---|---|---|---|
| NSW (Sydney) | $130,000–$155,000 | $155,000–$195,000 | $195,000–$240,000 | Labour rates, DA fees |
| NSW (Regional) | $110,000–$135,000 | $135,000–$165,000 | $165,000–$205,000 | Trade availability |
| WA (Perth) | $115,000–$140,000 | $140,000–$175,000 | $175,000–$215,000 | Materials — fly-in costs |
| VIC (Melbourne) | $125,000–$150,000 | $150,000–$185,000 | $185,000–$225,000 | Labour, planning permits |
| QLD (Brisbane) | $110,000–$140,000 | $140,000–$170,000 | $170,000–$210,000 | Flood-zone compliance |
Hidden costs to budget for: Site preparation ($3,000–$15,000), council fees and DA costs ($2,000–$8,000), utility connections — water, sewer, electricity ($5,000–$20,000), driveway or access works ($2,000–$8,000). These can add $15,000–$50,000 to your base build cost. Read the full breakdown: Hidden Costs of Building a Granny Flat.
→ For a detailed state-by-state cost comparison, see the Granny Flat Cost Australia Guide.
8 Design Tips to Make a 2 Bedroom Granny Flat Feel Bigger
A 60sqm build lives much larger than it sounds — if the designer has made the right calls. These are the decisions that separate a cramped 2-bedder from one that feels genuinely comfortable.
Sliding Doors, Not Swing Doors
A 900mm swing door claims 0.8sqm of floor clearance when open. Pocket or cavity sliders reclaim that space entirely — especially important in hallways and bathrooms.
Eliminate Hallways Where Possible
A hallway running 4m long costs you 4–5sqm of liveable space. The linear layout places doors directly off the open plan — no wasted corridor at all.
North-Facing Living Where Possible
Orient your open-plan living toward the north. Natural light through the day makes a 25sqm space feel 35sqm. It also cuts heating costs significantly in southern states.
Built-In Storage in Every Room
Freestanding furniture in a 60sqm flat is your enemy. Full-height built-in robes, under-bench drawers in the kitchen, and a laundry alcove are worth spending money on at build stage.
Galley Kitchen Over Peninsula
A galley kitchen uses 3.5–4.5sqm versus 6–8sqm for a peninsula layout. The peninsula eats into your dining space. Galley keeps the full open-plan feel intact.
Consistent Flooring Throughout
Different flooring materials in each room create visual “stops” that chop up the perceived space. One continuous floor material — timber-look vinyl plank is popular — makes the whole flat read as one larger space.
2.7m Ceiling Height if Budget Allows
The BCA minimum is 2.4m. Spending the extra $4,000–$8,000 to raise ceilings to 2.7m changes the feel of every room dramatically — especially the open-plan living area.
Covered Outdoor Connection
A 10sqm covered deck off the living room effectively gives you 10sqm of extra usable space for most of the year in Australian climates — at a fraction of the cost of building it indoors.
Council Approval for a 2 Bedroom Granny Flat
In most states, a 2 bedroom granny flat that meets standard size and setback rules can be approved without going through full DA (Development Application) council process. Here is a quick state-by-state summary.
| State | Fast-Track Option | Typical Approval Time | When DA is Required |
|---|---|---|---|
| NSW | CDC (Complying Development) | 10–20 business days | Lot under 450sqm, or build exceeds 60sqm |
| WA | Building permit (BA-certified) | 4–8 weeks | Design outside R-Codes; unusual site conditions |
| VIC | Building permit (building surveyor) | 4–10 weeks | Most VIC builds; planning permit may also apply |
| QLD | Code-assessable (council-specific) | 6–12 weeks | Impact-assessable development, flood zones |
📋 What Your Builder Needs Before Submitting
Most certifiers and councils require: a site plan showing setbacks, a floor plan with room dimensions, elevations (front, rear, both sides), a shadow diagram, and a BASIX certificate in NSW (energy efficiency).
A good builder will handle this package. If they can’t, find another builder. → 10 Questions to Ask Your Granny Flat Builder
Frequently Asked Questions
The practical minimum for a liveable 2 bedroom granny flat is around 50–55sqm internally. Below that, fitting two bedrooms with wardrobe space plus an open-plan living area and a functional bathroom becomes genuinely difficult. In NSW and VIC, the CDC fast-track approval ceiling is 60sqm, which is also the sweet spot most builders target. In WA and QLD, you can go to 70–80sqm under standard approvals, which gives noticeably more comfort.
Yes — a 450sqm lot is the minimum required for CDC (fast-track) approval in NSW. Your granny flat must be under 60sqm internally, meet setback rules (0.9m sides, 3m rear minimum), and not exceed 4.8m in height. The main dwelling must also have at least 24sqm of private open space remaining after the granny flat is built. If your block is under 450sqm, you’ll need to go through a full DA instead, which takes longer and costs more in fees.
In Perth, a 2 bedroom granny flat typically costs between $115,000 and $175,000 for a mid-range build in 2026. Budget modular options start around $100,000–$115,000, while a custom-designed build with quality fixtures runs $175,000–$215,000 or more. Perth costs are generally slightly lower than Sydney but higher than regional WA, primarily due to labour availability. Site costs — levelling, utility connections — can add $15,000–$35,000 on top of the base build price.
The linear layout works best on narrow blocks (7–10m wide). It runs the full length of the block — bedrooms at the rear, open-plan living at the front or vice versa — without needing significant width. A 7m wide building footprint with a linear plan can comfortably fit two bedrooms, one bathroom, and a 25sqm open-plan area within a 60sqm total. Avoid L-shaped plans on blocks under 12m wide — the corner junction eats floor space and creates awkward setback problems.
A 2 bedroom granny flat typically generates stronger rental income than a studio or 1 bedroom flat, because it appeals to couples, small families, and professional sharers — a much larger tenant pool. In 2026, 2 bedroom granny flats in metro areas rent for $380–$650/week depending on location and finish. At $450/week, a $150,000 build generates a gross yield of around 15.6% on build cost — though you also need to factor in your land cost and any opportunity cost. The investment case is strongest in high-demand metro areas with tight rental vacancy rates.
No — a single well-designed bathroom is standard and sufficient for a 60sqm 2 bedroom granny flat. Most Australian councils and certifiers approve single-bathroom designs without issue. Adding a second bathroom requires either a larger footprint (70sqm+) or a very clever layout that sacrifices storage or bedroom size. For rental purposes, a larger living area is generally a better use of space than a second bathroom in this size bracket. If you have a 75–80sqm build and budget permits, a second toilet (ensuite or powder room) does improve rental appeal.
Related Reading
Ready to Get Quotes on Your 2 Bedroom Granny Flat plans?
Compare quotes from licensed local builders — free, no obligation.
Get Builder Quotes →Builder-neutral. We don’t own or partner with any building company.
Ready to Get Builder Quotes?
Compare local licensed builders — free, no obligation.
Get Builder Quotes →Builder-neutral. We don’t own any building company.
Ready to build? Compare local builder quotes — free.
Get Builder Quotes →