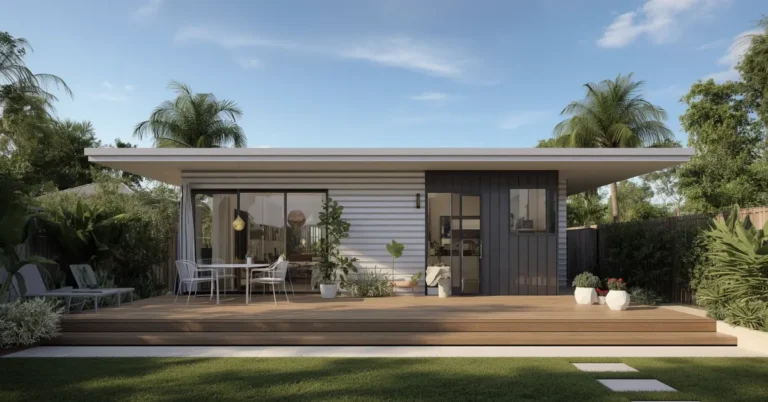
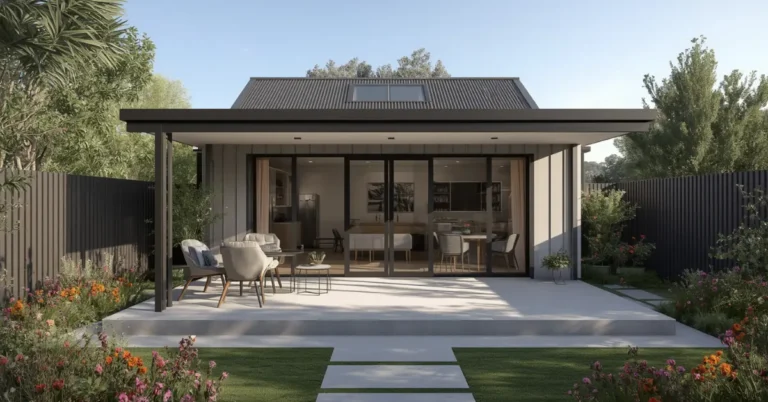
Granny Flat Requirements WA 2026: Size, Setbacks & Approval

Building a granny flat in Western Australia (WA) is now much easier for homeowners. Stop waiting for permits! In April 2024, the WA Government announced major changes to the planning rules. Discover the 70m² rule, new rental laws, and how to build today. Check size limits, approval rules, setbacks, rental laws and building requirements before you start.
These units are officially called Ancillary Dwellings. Consequently, you can now build a small home in your backyard without the long wait for council approvals.
However, you must still follow the Granny Flat requirements WA to ensure your build is legal. This 2026 guide covers everything: no minimum lot size, 70sqm max & no planning permit for most builds. Full rules for Perth & regional WA.

Granny flat requirements WA: No Minimum Lot Size
The biggest news for WA homeowners is the removal of the minimum lot size. Previously, you needed at least 450m² of land to build a granny flat. Luckily, the government has scrapped this rule.
Therefore, you can now build a granny flat on almost any residential block, no matter how small it is. This change helps more people create space for family or renters in busy areas like Perth.
Can you build a 70sqm granny flat in WA?
While lot size is no longer an issue, the size of the unit itself still has limits. Specifically, you must meet these granny flat size requirements in WA:
- Maximum Floor Area: The internal living space cannot exceed 70m².
- Extra Spaces: Patios, verandas, and carports usually do not count towards the 70m² limit.
- Large Lots: If your land is very large (over 1,100m²), some councils may allow you to build up to 100m².
🛠️ Smart Space-Saving Tip for WA Builds
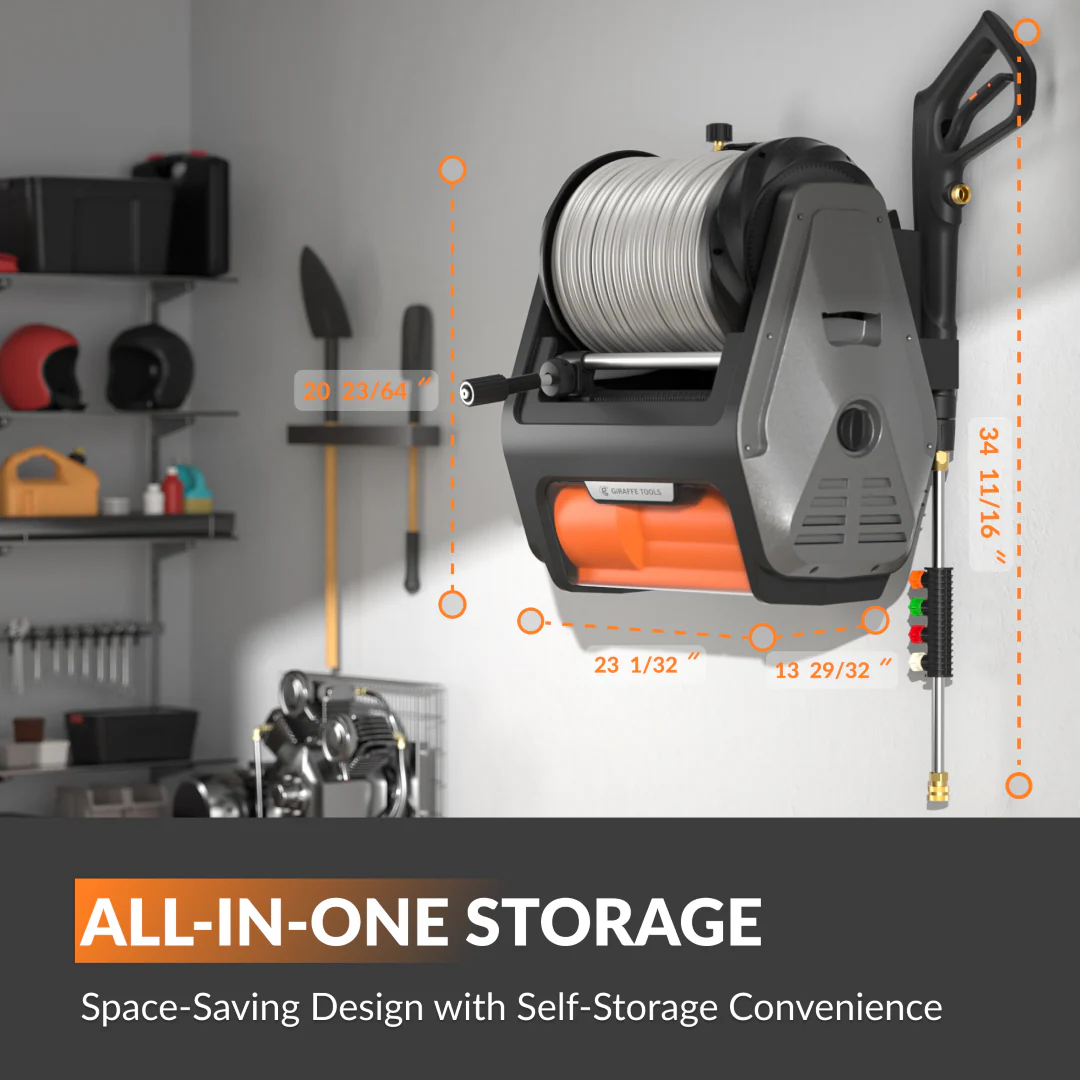
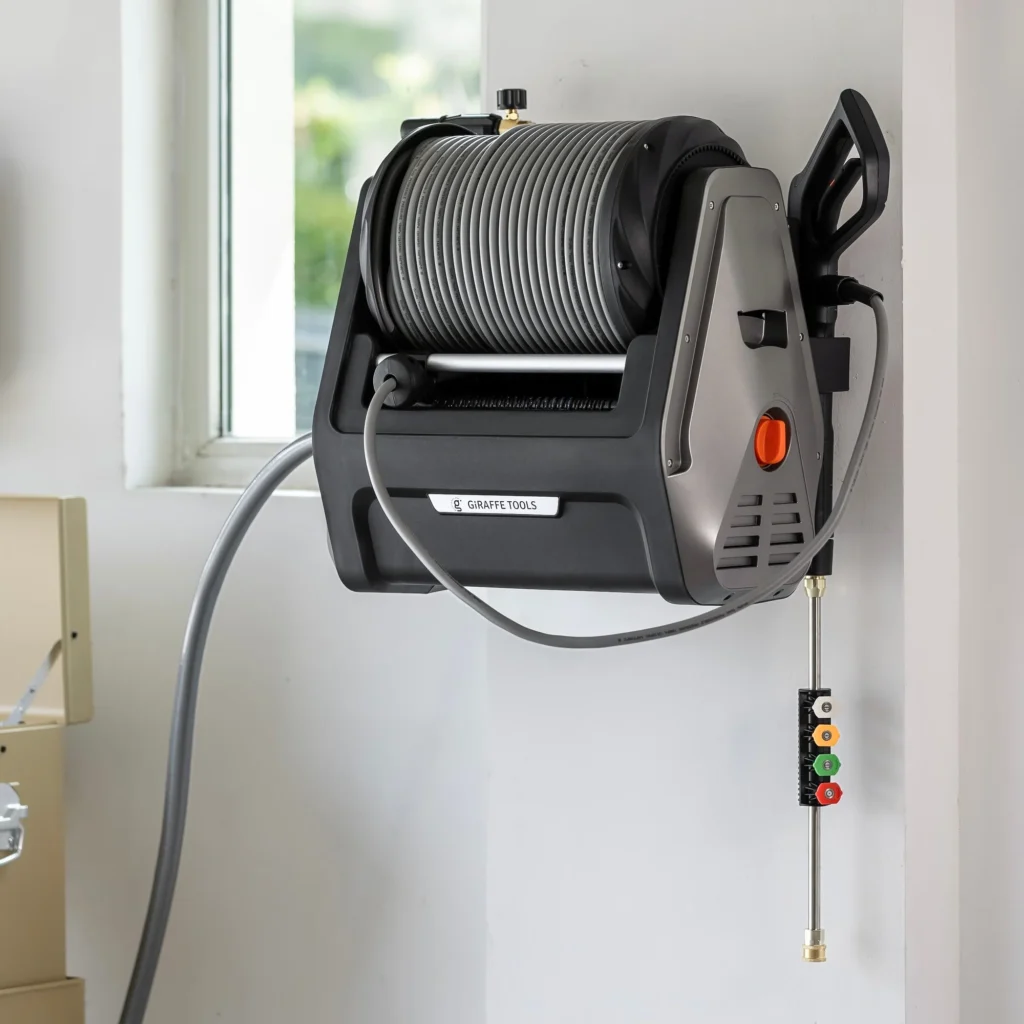
When planning your layout, keeping your outdoor area clutter-free is key. Instead of crowding your backyard with bulky cleaning gear, modern WA property owners opt for integrated, wall-mounted utilities.
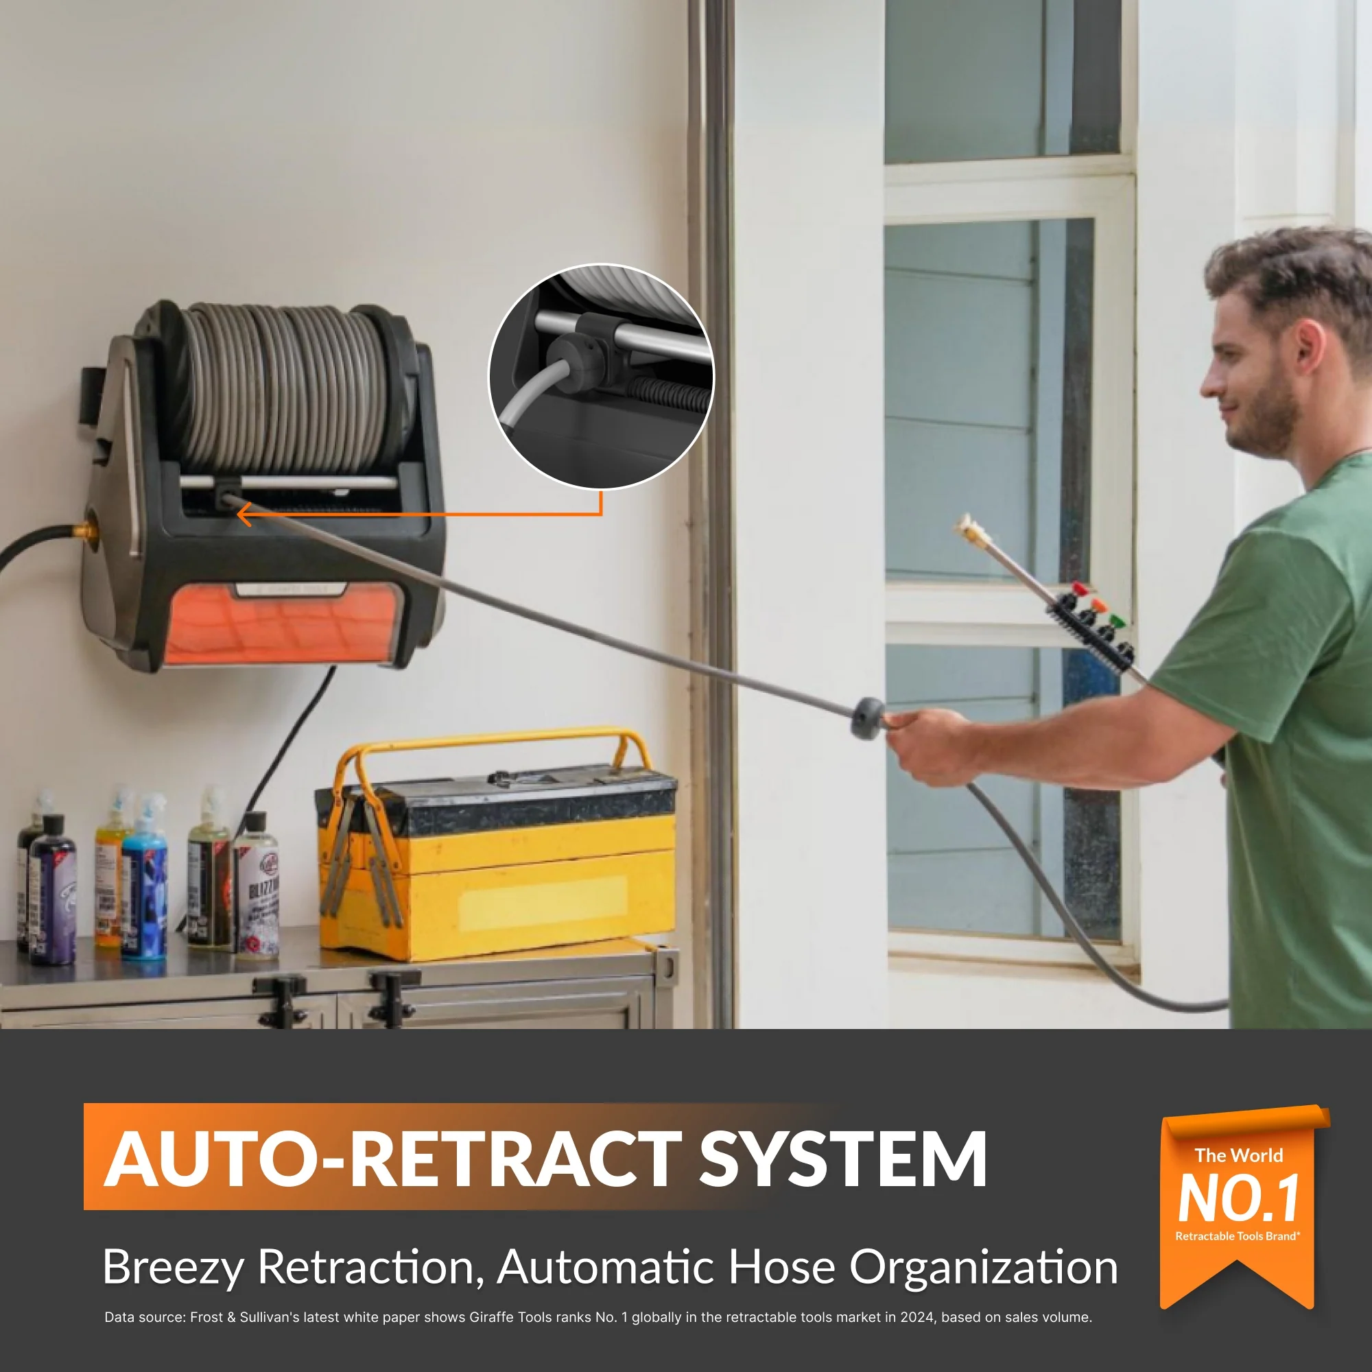
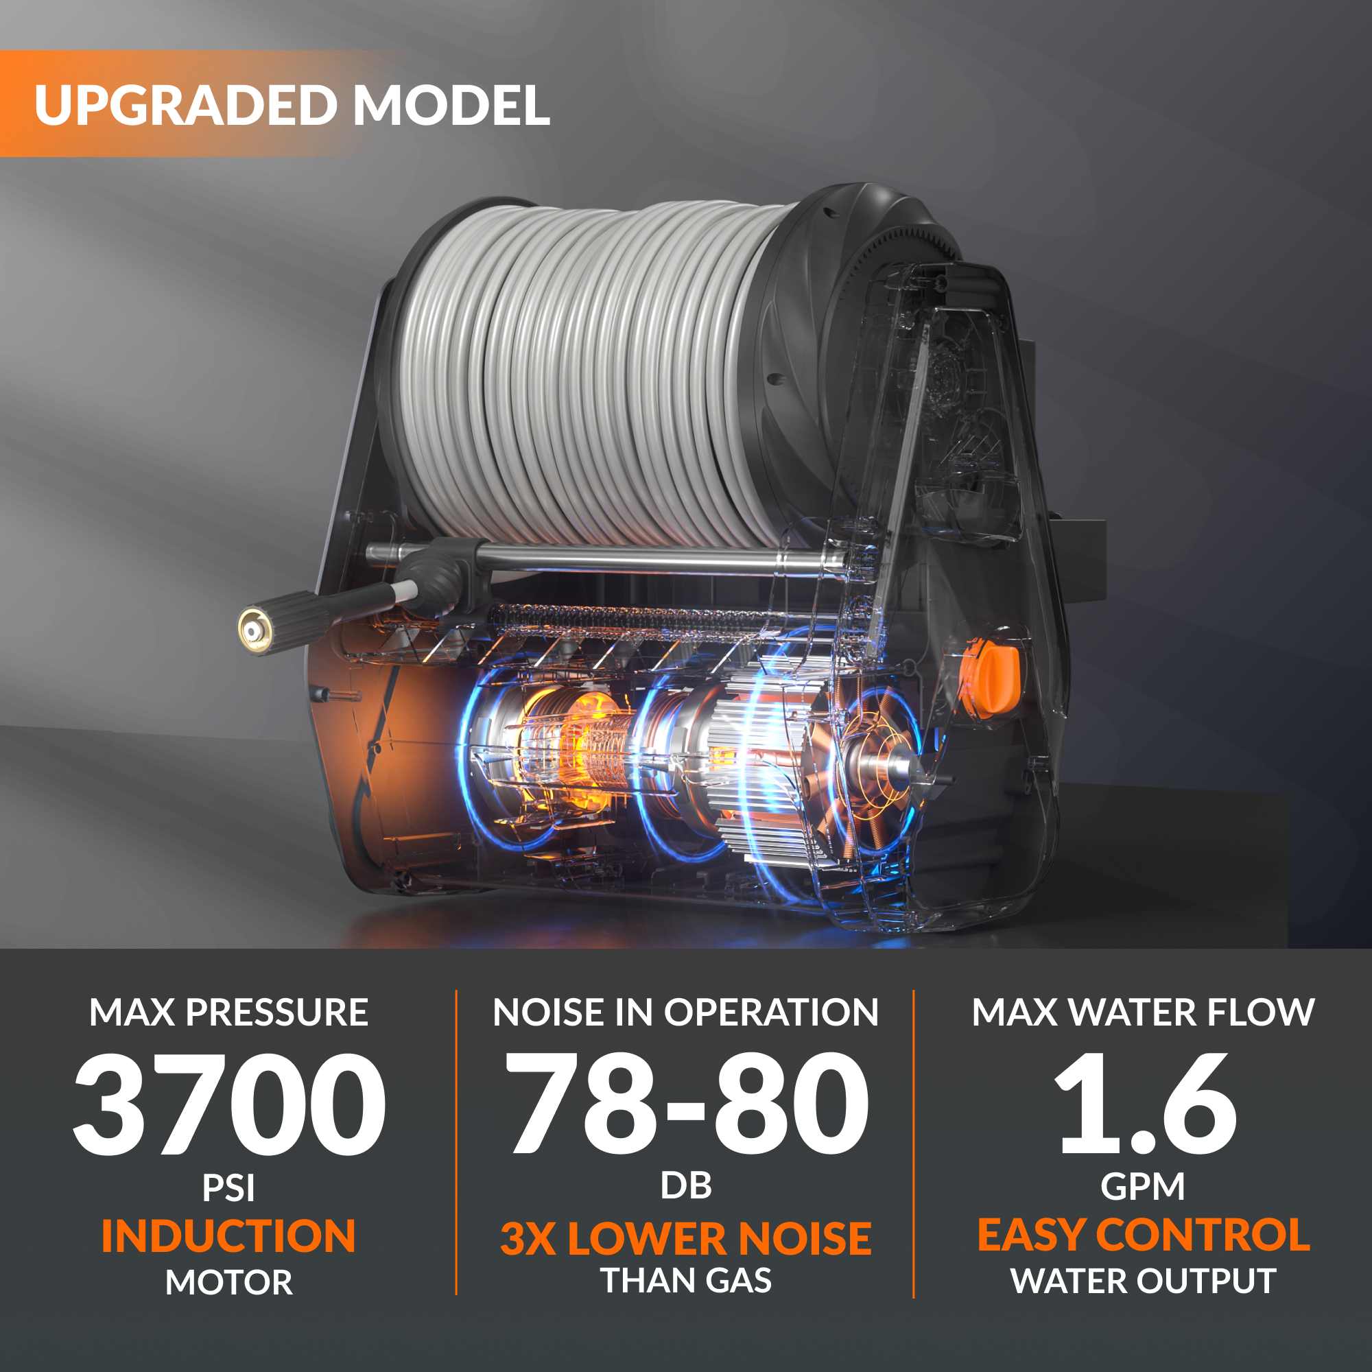
Featured Pick: Grandfalls Retractable Pressure Washer Pro
- PTIA 2024 Winner: Award-winning wall-mounted, space-saving design.
- 3700 PSI Power: Perfect for washing driveways, brickwork, and patios effortlessly.
- Whisper-Quiet: Runs at just 78-80 dB—won’t disturb your main house or tenants.
- Zero Mess: 100ft auto-retract hose that rolls back seamlessly into its sleek mount.




Rural & Large Lot Exceptions
If your property is in a rural zone or on a large residential lot (typically over 1,100 m²), the rules can be even more flexible. While the standard limit is 70m², many local Shires in Western Australia allow granny flats to be as large as 100m² or even 120m².
Tip: If you are in an area like the Shire of Williams, always check their specific Local Planning Scheme, as rural setbacks and size allowances often differ from urban Perth requirements.
What size block do you need for a granny flat in WA?
You no longer need a minimum block size to build a granny flat in WA. This change makes it possible for many homeowners to add a flat even on smaller lots.
However, the flat must still fit safely on the land and comply with setback and open space rules. You should also consider how much space is left for your backyard, access paths, and landscaping.
A well-planned site layout can make even a small block feel open and functional while staying within council rules.

Do you need planning approval for a granny flat in WA?
In most cases, you do not need planning approval to build a granny flat in Western Australia. Recent planning changes allow flats up to 70 sqm to be built without council approval, as long as they meet standard rules like setbacks, height limits, and privacy requirements.
Even though planning approval is often not required, you still need a building permit. The building permit ensures the flat is safe and meets all construction standards.
There are some exceptions where planning approval may still be required:
- The flat is larger than 70 sqm
- The site is in a heritage or environmentally sensitive area
- The design does not follow the standard R‑Code requirements
For most homeowners, these rules make it much easier to add a granny flat to their backyard. Always check with your local council to confirm that your project meets all requirements before starting construction.
For design ideas that fit the 70 sqm limit, see our 70sqm Granny Flat Plans WA.

Requirements for Owner-Builders
If you hold an owner-builder license, you have the advantage of managing the construction yourself. However, you must still adhere to these steps:
- Building Permit: Even if planning approval isn’t needed, a Building Permit is mandatory to ensure the structure meets the National Construction Code (NCC).
- Approval for Works: You must obtain “Owner-Builder Approval” from the WA Building Commission for any project valued over $20,000.
- Sustainability: Ensure your design meets the latest 2026 energy efficiency ratings, which are now strictly enforced for all new builds in WA.
Can you rent out a granny flat in WA?
WA is a very “renter-friendly” state for granny flats. Unlike some other parts of Australia, you have a lot of freedom here.

Anyone Can Live
You can rent your Ancillary Dwellings to a family member or a private tenant.

Extra Income
You do not need special permission to list your granny flat on the rental market.

No Extra Parking
Most properties in WA do not need to provide a new car parking spot for the tenant.
If you are planning to rent out your granny flat and want to maximise your rental income, follow our [Rental Series To Maximise Your Property Value].
Setbacks and Placement

You must still be careful about where you place the unit on your land. For instance, you must follow “setback” rules. This is the distance between the granny flat and your neighbour’s fence.
- Behind the House: Usually, the unit must be placed behind the front line of your main house.
- Privacy: Moreover, you must ensure your windows do not look directly into your neighbour’s backyard or living room.
WA Granny Flat Setback Rules: Full Breakdown
Setback rules control how close your granny flat can be to property boundaries, the main house, and the street. Getting these wrong is the most common reason WA builds get rejected at the building permit stage.
| Boundary Type | Standard Setback (R-Codes) | Notes |
|---|---|---|
| Side boundary | 1.0m minimum | May increase to 1.5m depending on wall height and length |
| Rear boundary | 1.0m minimum | Some councils require 1.5–2.0m — check your local scheme |
| Street (front) | Behind main house line | Granny flat must sit behind the front building line of main dwelling |
| Main dwelling | No minimum — site specific | Must maintain adequate access and fire separation |
| Heritage areas | Council discretion | Additional conditions may apply — check with local council |
How Close Can a Granny Flat Be to a Fence in WA?
Under standard R-Codes, a granny flat must sit at least 1.0 metre from a side or rear fence. Where the wall exceeds 9 metres in length or 3.5 metres in height, a 1.5 metre setback typically applies. Always check your specific local planning scheme before finalising your site plan.
🏙️ Perth Metro Councils
Most apply standard R-Codes: 1.0m side and rear setbacks. Some inner-city councils (City of Vincent, City of Fremantle) have additional design requirements.
🌾 Regional WA / Rural Zones
Setbacks are often more generous — 2.0m+ from boundaries is common. Bushfire-prone areas may have additional setback requirements under BAL ratings.
🪟 Privacy & Windows
Windows facing a neighbour’s private open space must meet R-Code privacy provisions — screening or setback of 4.5m from the lot boundary if overlooking is an issue.
📏 Wall Height Rule
Walls over 3.5m high within 1.5m of a boundary trigger additional setback or design requirements. Keep wall height under 3.5m to avoid complications.
Pro tip: Submit a site plan to your local council’s duty planner before lodging a building permit. A free pre-application meeting can identify setback issues before you spend money on detailed drawings.
WA Granny Flat Requirements Checklist 2026
Before submitting your building permit, confirm your project meets all of these requirements. A builder or draftsperson can help verify each point against your specific site conditions.
Size Under 70sqm
Internal floor area must not exceed 70sqm. Patios and carports excluded from this count.
Building Permit Lodged
Mandatory for all builds regardless of size. Submit to a registered private building surveyor.
Setbacks Confirmed
1.0m minimum side and rear boundaries. Check local scheme for council-specific rules.
Behind Main Dwelling Line
Granny flat must sit behind the front building line of the primary dwelling.
Utility Connections Planned
Water, sewer, and electricity connections must be confirmed before permit lodgement.
Energy Efficiency Compliant
2026 NCC energy efficiency standards apply. Builder must provide compliance documentation.
Design Matches Main House
Materials, colours, and roof style should complement the primary dwelling per R-Code design principles.
Bushfire Check (Rural Only)
BAL assessment required for bushfire-prone areas. Water tank may be mandatory.
| Requirement | Standard Lots | Rural / Large Lots | Heritage Areas |
|---|---|---|---|
| Planning permit | Not required | Usually not required | May be required |
| Building permit | Required | Required | Required |
| Max size | 70sqm | Up to 100–120sqm | 70sqm (council discretion) |
| Min lot size | None (removed 2024) | None | None |
| Rental allowed | Yes | Yes | Yes |
💰 Budget-Friendly Alternative: Grandfalls Pressure Washer Plus
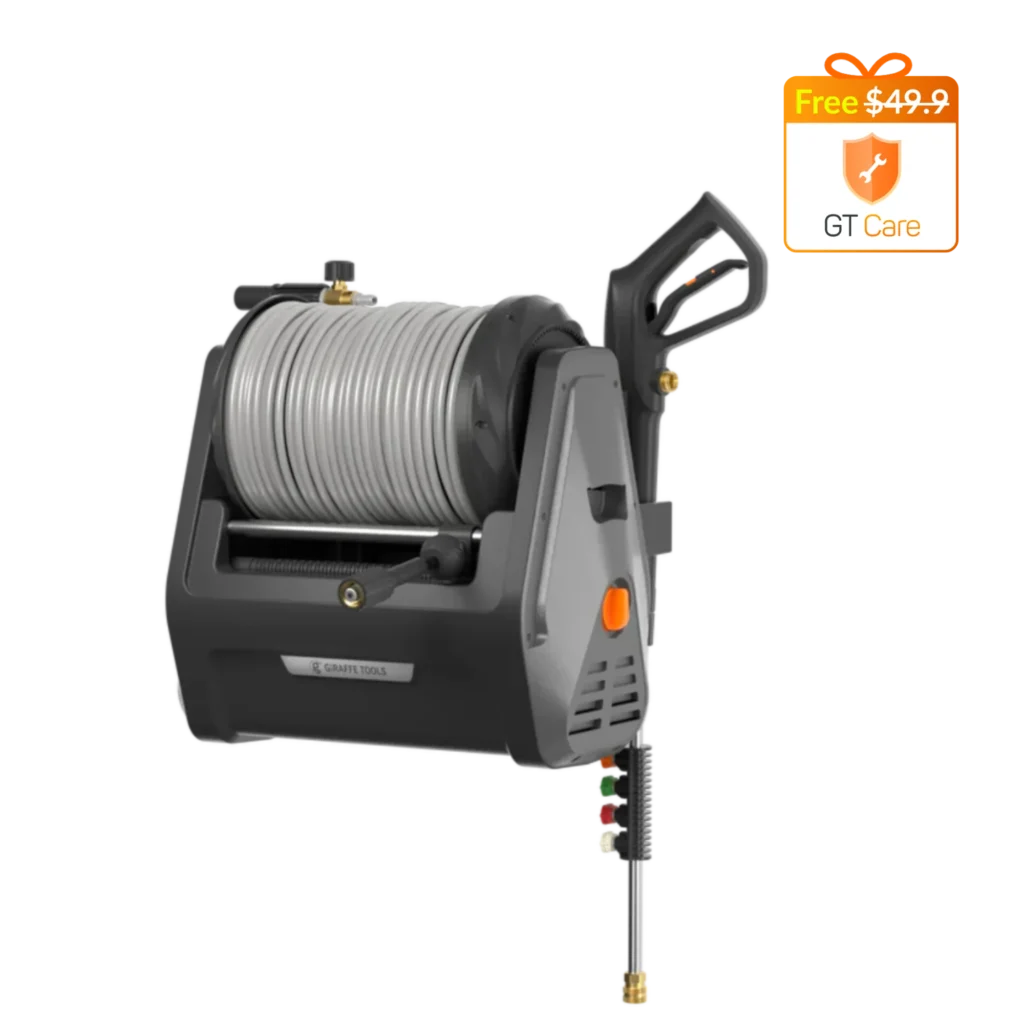
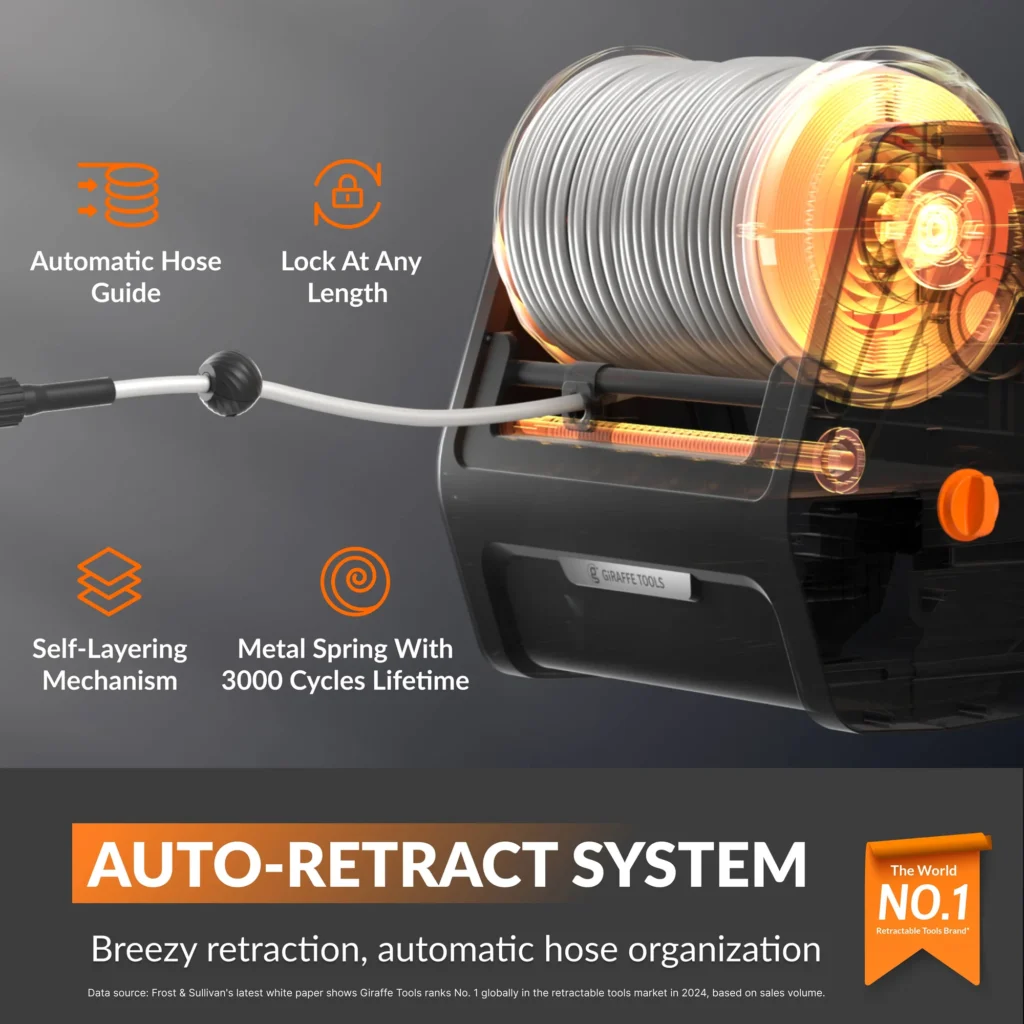
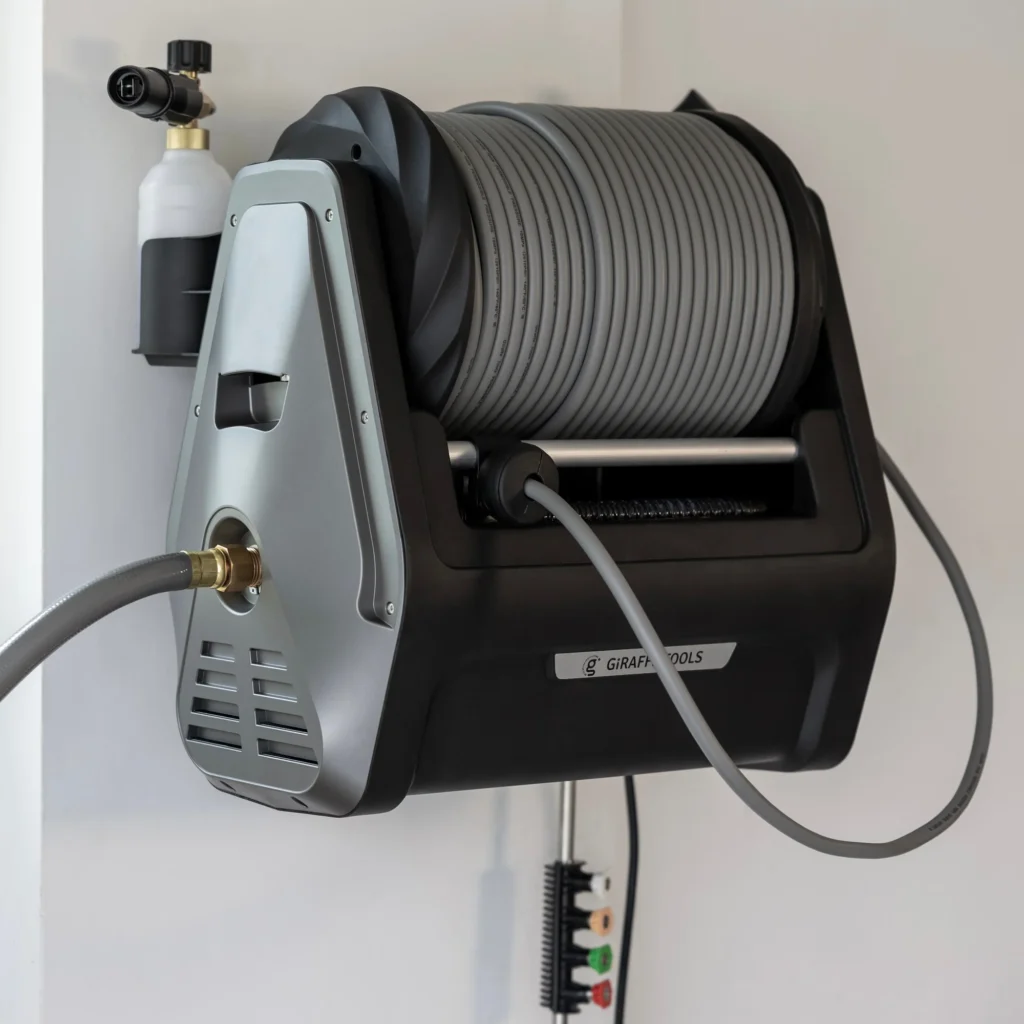
If you love the wall-mounted, space-saving concept but want a more affordable option for your secondary build, the Grandfalls Pressure Washer Plus is the perfect middle ground.
Grandfalls Retractable Pressure Washer Plus
Save 15%
- Massive Savings: Get the same revolutionary wall-mount design at almost half the price ($339.99).
- 2900 PSI Performance: Plenty of deep-cleaning power for residential driveways and decks.
- 100ft Retractable Hose: Full backyard reach without any manual winding or tangled mess.
- Total Stop System: Automatically shuts off the pump when the trigger is released to save energy.


How close can a granny flat be to a boundary in WA?
Setback rules define how far a granny flat must sit from property boundaries. These rules protect privacy and sunlight access for neighbours.
In WA, most councils require a minimum setback of 1.5–2 meters from the side and rear boundaries. Front setbacks often match the existing building line or council zoning.
Check your local council for exact distances. A careful site plan can help you maximise backyard space while complying with the rules.
How much does it cost to meet granny flat requirements WA?
Meeting WA requirements adds costs beyond construction. Homeowners should budget for:
- Approvals: CDC or DA fees, depending on your block and pathway
- Site reports: Soil tests, bushfire, flood or structural reports
- Utility connections: Water, electricity, and sewer may need upgrades
These costs vary based on your location, block condition, and builder. For a full breakdown of building and approval costs, see our WA Granny Flat Cost 2026 article.
Pro tip: Include these costs in your budget early to avoid surprises.

Design and Materials
The WA government wants granny flats to look good and last a long time. Specifically, you must follow these design rules:
- Matching Style: The design and colours should suit your main house.
- New Materials: You are generally not allowed to use second-hand materials for the main structure.
- Sustainability: New builds in 2026 must meet modern energy efficiency standards. Consequently, your granny flat will be cheaper to keep cool during the hot Perth summers.
Check our detailed guide on [Granny Flat Designs in Australia 2026]. See the 5 top designs that you can build on your space.
Off-Grid Living: Solar & Water Tanks
Building in rural WA often means you are far from main utility lines. The 2026 regulations fully support “Off-Grid” ancillary dwellings:
- Solar Power: You are permitted to install standalone solar arrays and battery storage to power your unit.
- Water Supply: For properties without a mains water connection, installing dedicated water tanks is standard practice.
- Bushfire Safety: Note that in rural zones, a specific water tank (often 10,000L to 20,000L) with a specialised “firefighter coupling” may be required to meet BAL (Bushfire Attack Level) safety standards.
Frequently Asked Questions — Granny Flat Requirements WA
The maximum internal floor area for a granny flat in WA is 70sqm under standard R-Code provisions. Patios, verandas, and carports are not counted toward this limit. On lots over 1,100sqm or in rural zones, some local councils allow up to 100–120sqm — always check your specific local planning scheme.
In most cases, no. Since April 2024, granny flats up to 70sqm that meet standard R-Code requirements do not need planning approval in WA. However, a building permit is always required. Planning approval may still be needed if the build is in a heritage area, exceeds 70sqm, or does not meet standard setback and design requirements.
Under standard WA R-Codes, a granny flat must be at least 1.0 metre from side and rear boundaries. Where the wall exceeds 9 metres in length or 3.5 metres in height, a 1.5 metre setback typically applies. Some Perth councils and regional shires apply stricter rules — always confirm with your local council before finalising your site plan.
No — the WA Government removed the minimum lot size requirement in April 2024. Previously, a 450sqm lot was required. Now you can build on any residential block as long as the build meets setback, height, and open space requirements. Smaller lots may have less flexibility in where the flat can be positioned.
Yes — WA has no requirement that the granny flat occupant be a family member. You can rent to any private tenant without special permission. No additional car parking is required in most cases. The flat must have a valid building permit and comply with the Residential Tenancies Act 1987 (WA).
A standard building permit in WA typically takes 4–8 weeks from lodgement to approval. If planning approval is also required, add another 4–8 weeks. Regional areas can take longer. Preparing complete documentation upfront — site plan, floor plan, elevations, and energy compliance certificate — reduces delays significantly.
Related WA Guides
Ready to Build a Granny Flat in WA?
Compare quotes from licensed WA builders — free, no obligation.
Get Builder Quotes →Builder-neutral. We don’t own or partner with any building company.