
Granny Flat Victoria: 2026 Guide 🏡
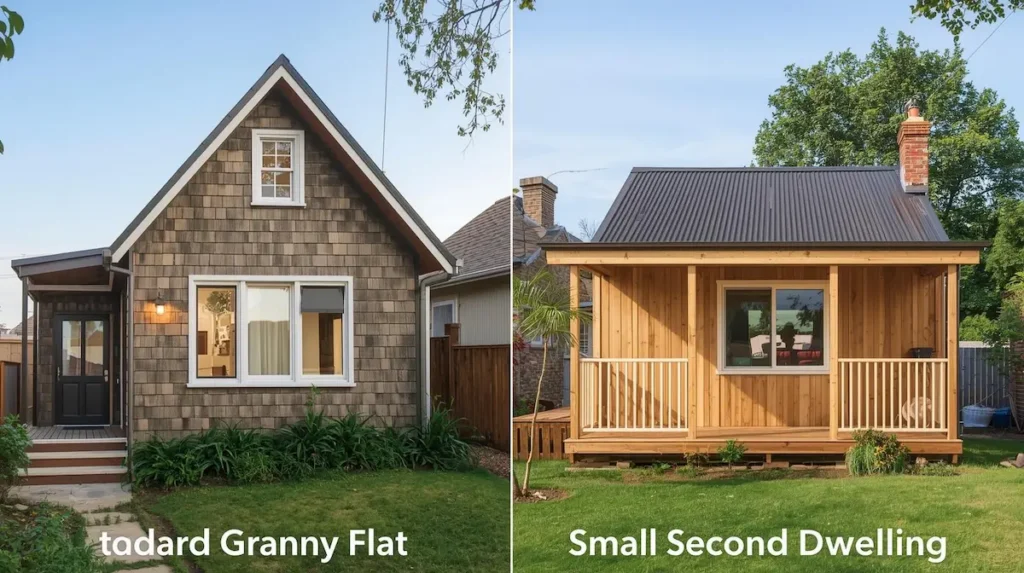
Victoria changed its granny flat laws in late 2023 to help ease the housing shortage. The government now officially calls these units Small Second Dwellings. Most homeowners can build one without a planning permit, rent it to anyone, and add real value to their block. 📈
This guide covers the full picture of granny flats in Victoria: the basic rules, rental options, costs, design, and investment potential. Each section links to a detailed guide if you want to go deeper. 📑
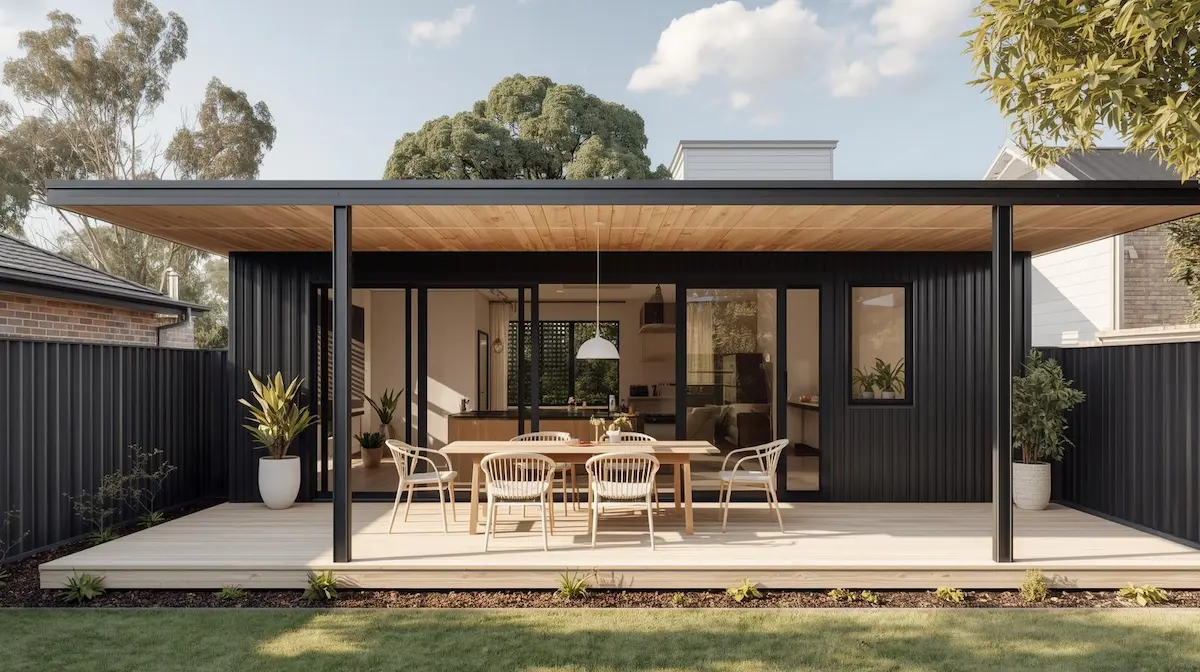
What Are the Basic Rules for a Granny Flat Victoria? 📐
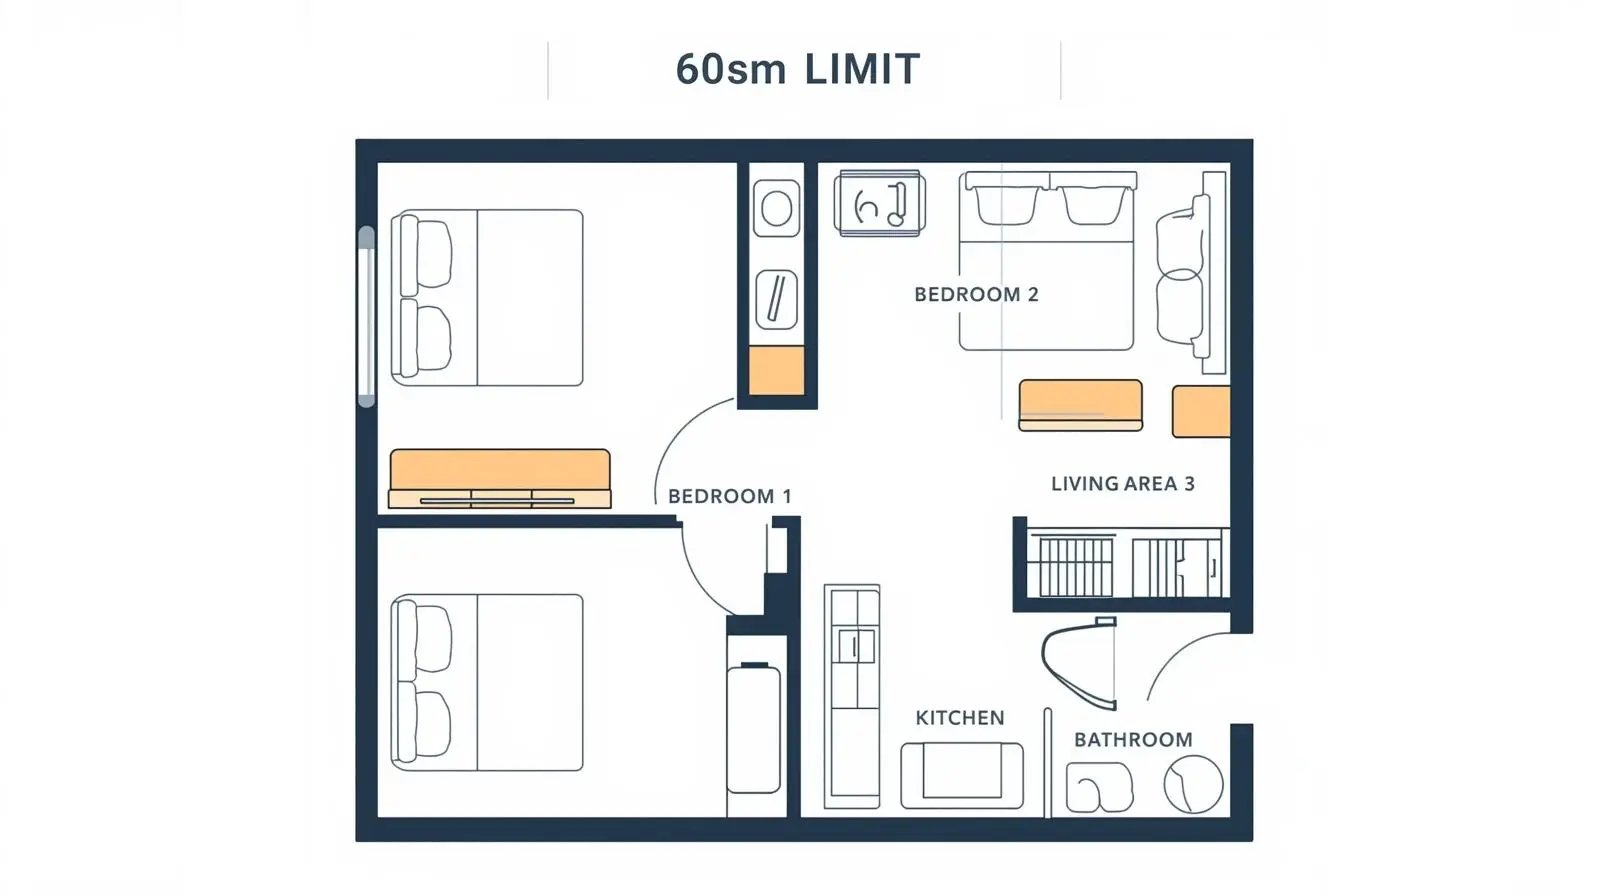
Your unit must stay under 60m² in gross floor area. This includes any verandas or porches under the roofline. You need a kitchen, a bathroom, and a toilet inside the unit itself to make it fully self-contained. 🚿
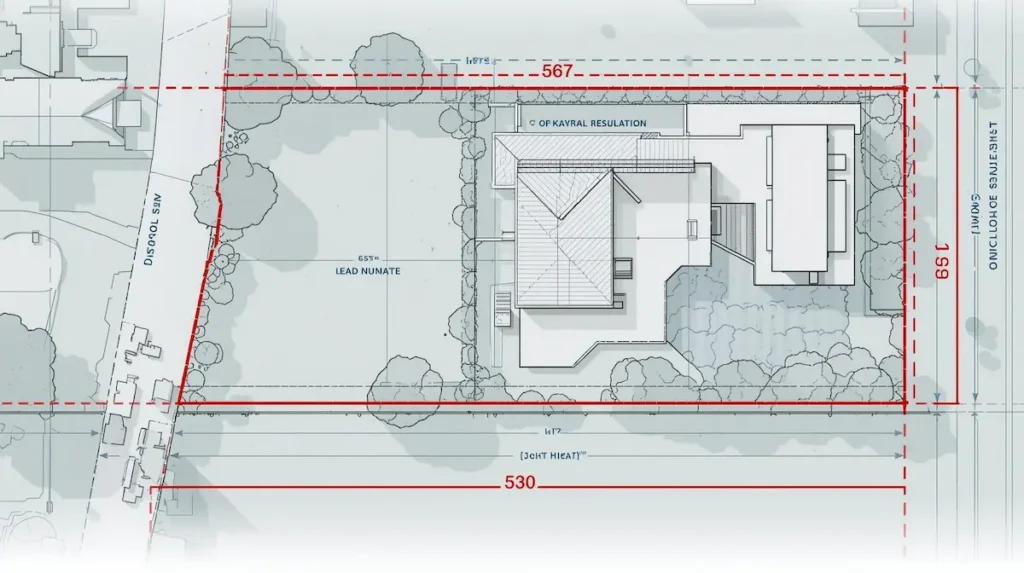
Most homeowners on blocks over 300m² don’t need a planning permit. You still need a Building Permit, though — a registered surveyor checks your plans against Victoria’s ResCode rules and National Construction Code (NCC) standards before you build. 🏗️
There are a few hard limits, too:
- 🚫 No Subdivision: You can’t subdivide your land to sell the unit separately.
- 🚫 No Gas Connections: Under Victoria’s gas-transition policy, new Small Second Dwellings cannot be connected to reticulated natural gas (all-electric only). 🔌
- 🚧 Easements: You can’t build over council pipes or drains without prior approval.
Always check your property title for covenants or Section 173 agreements before you start. 🔍
🔗 Full breakdown of safety standards and restrictions: [Granny Flat Requirements Victoria: The New Rules Guide]
Can I Rent Out My Granny Flat in Victoria? 🔑
Yes! Victoria scrapped its old “Dependent Person” rule, which used to limit these units to family members only. You can now rent your granny flat to any tenant on the open market under standard rental laws. 👥
This change makes a granny flat a genuine passive income option, not just a family living space. 🪙
🔗 Full rental guide: [Renting Out a Granny Flat Victoria Rules] (coming soon)
How Much Does a Granny Flat Cost in Victoria? 💰
Prices depend on your build type, layout, and site conditions. Here is a realistic cost layout:
Build Type | Estimated Price | Best For |
|---|---|---|
Prefab Homes | $95,000 – $145,000 | Fast builds |
Custom Homes | $160,000 – $230,000 | Unique looks |
Garage Conversions | $75,000 – $120,000 | Saving land |
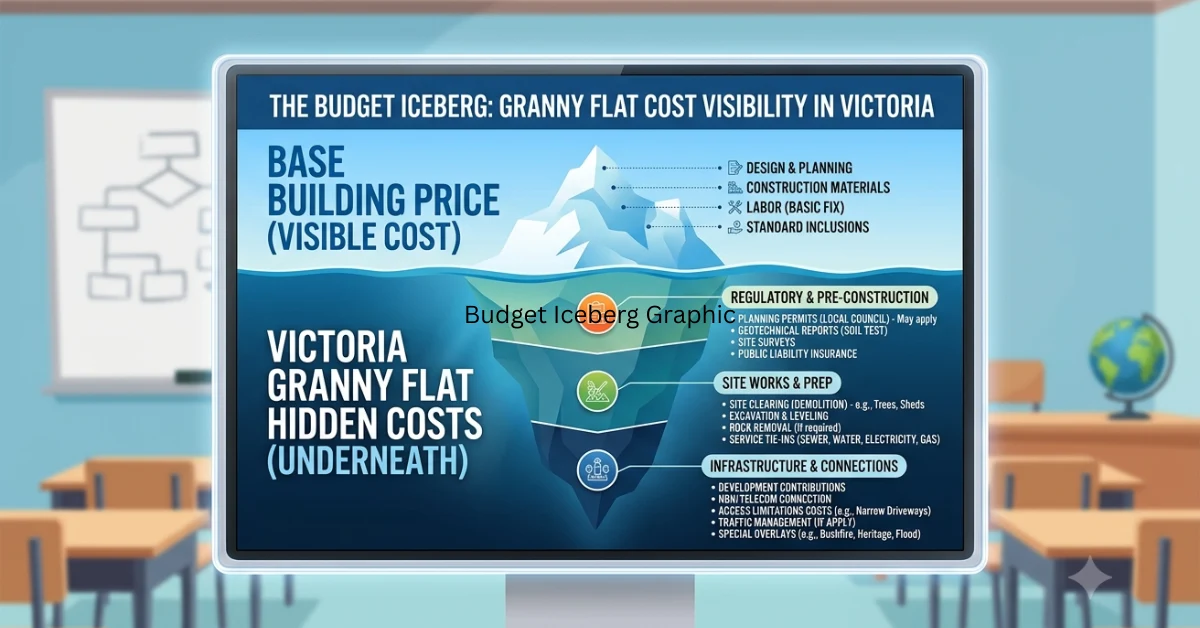
Site costs like sewer, water, and electrical connections often add another $5,000 to $15,000 to your total budget. ⚡
🔗 Full cost breakdown: [Granny Flat Cost Victoria 2026]
🔗 Hidden costs to budget for: [Victoria Granny Flat Hidden Costs 2026]
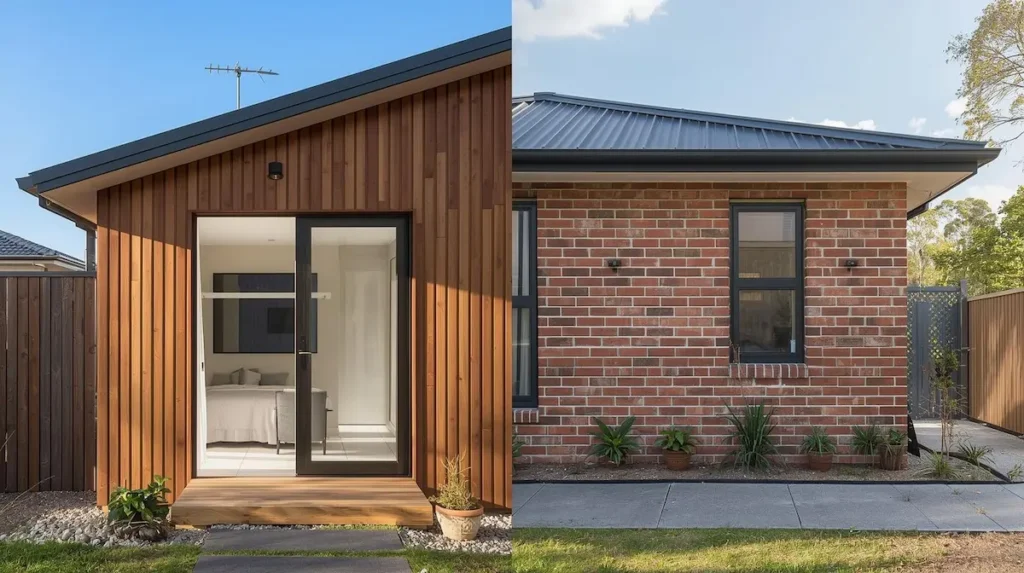
What Design Options Work Best for a 60m² Granny Flat? 💡
Smart design makes a small footprint feel much larger. High ceilings and north-facing windows are the two biggest wins for bringing in natural light and warmth. ☀️
Design Tip: An outdoor deck adds beautiful living space — and because it sits outside the roofline, it does not count toward your 60m² gross floor area limit! 🪵
🔗 Full design guide: [Granny Flat Designs Victoria: Plans & Layouts] (coming soon)
Is a Granny Flat a Good Investment in Victoria? 📈
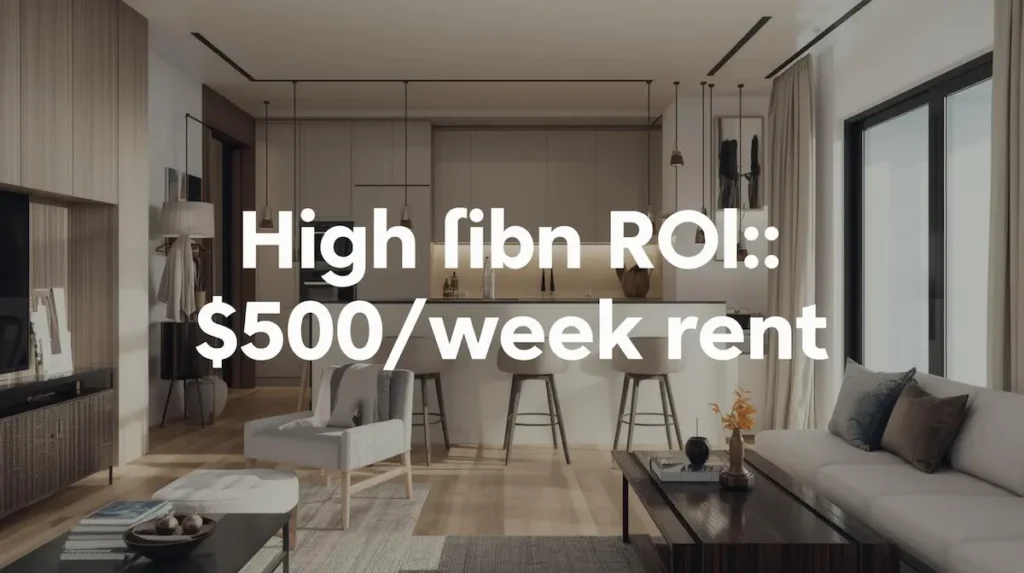
Melbourne’s rental vacancy rate is low right now, which works heavily in your favour. A well-built, modern unit can easily earn $380 to $550 a week in rent and add up to 20% to your primary property’s value. 🏡
🔗 Full ROI guide: [Granny Flat Investment Victoria: ROI Guide] (coming soon)
Frequently Asked Questions
Found the Rules? Now, let’s make it a Reality!
Victoria Granny Flat Hidden Costs 2026
What hidden costs will you face, and why should you care about them? Hidden costs…
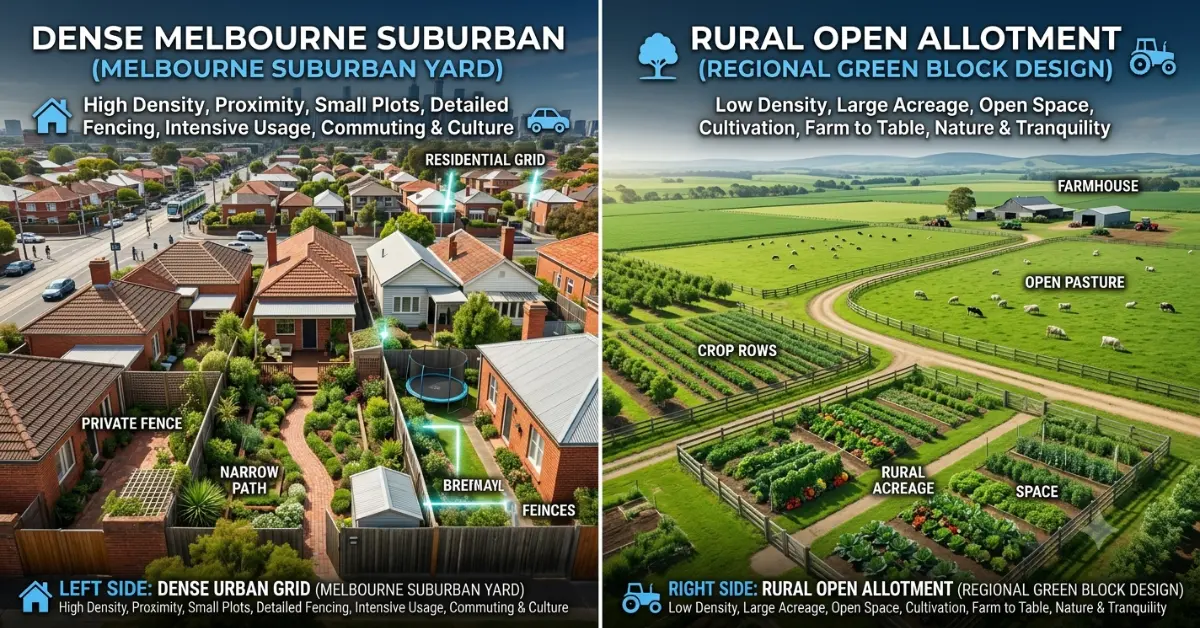
Melbourne vs Regional Victoria Granny Flat Cost 2026: Save $40k
Why does location matter for granny flat costs? Location can change your granny flat cost…
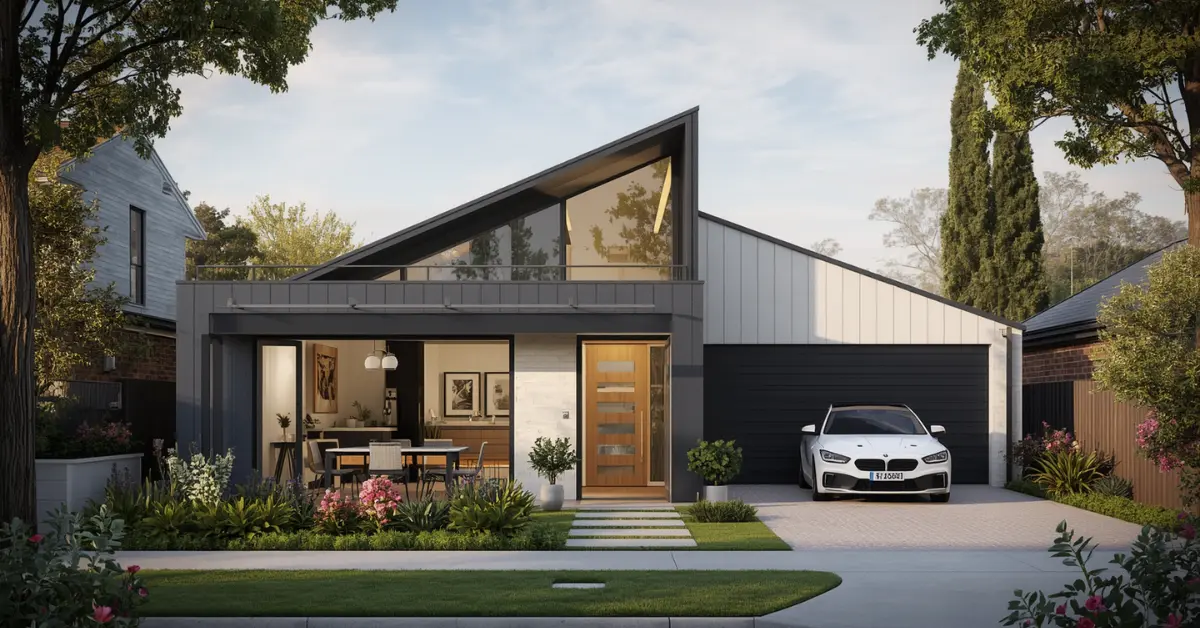
Victoria Granny Flat Rules & How They Affect Costs 2026
What should homeowners know first? Victoria granny flat rules cost changes can make some projects…
Victoria Granny Flat Cost Guide 2026: How Much Will You Pay?
Victoria · 2026 Cost Guide Granny Flat Cost Victoria 2026: What You’ll Actually Pay Melbourne…

Granny Flat Requirements Victoria 2026: The New Rules Guide
Building a granny flat in Victoria is now easier than ever before. In late 2023,…