
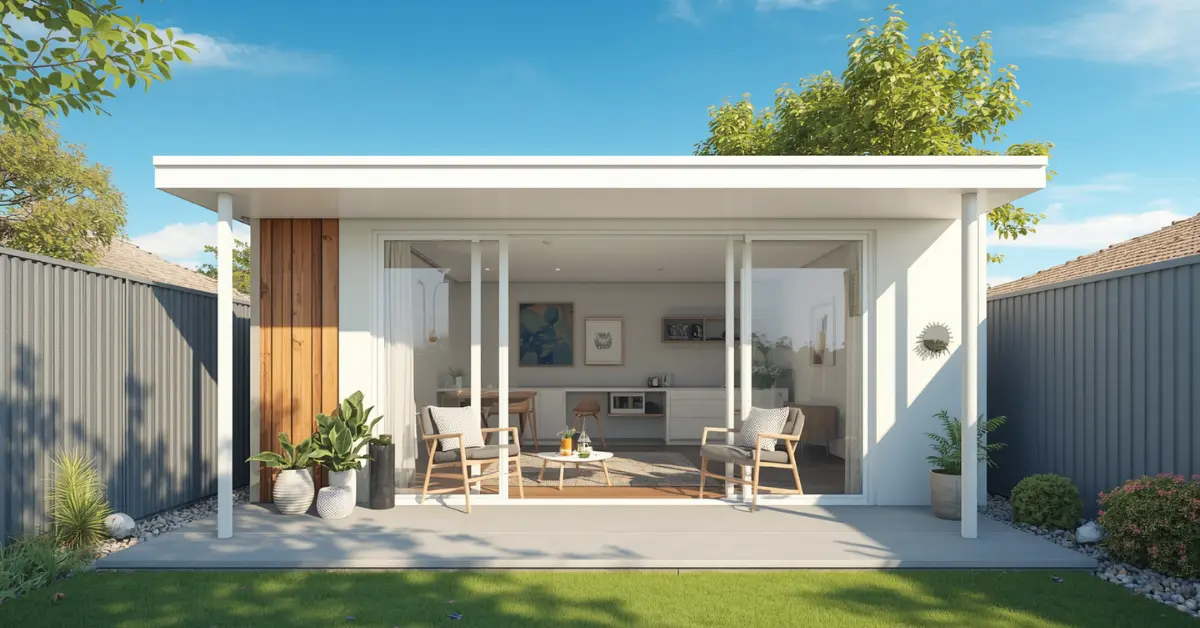
Building a granny flat in Australia? The hard part isn’t finding pretty pictures — it’s knowing which ideas actually fit a 60–70sqm footprint, what they cost, and whether council will sign off. This gallery pulls granny flat design ideas together by room, and pairs each one with real Australian cost bands and compliance notes. Start with a room below, or jump straight to the rules and cost guides.
Browse by Room


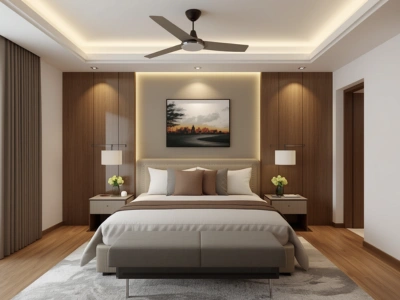

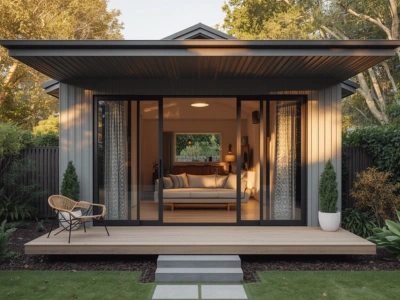

Why These Granny Flat Design Ideas Are Different
Most galleries just show pretty rooms. Our granny flat design ideas go further — every one is sized, priced, and checked against council rules for a real Australian build.
Fit-Checked
Cost-Banded
Council-Aware
Or Browse by Style
Coming SoonPrefer to shop a look? Style-based galleries are on the way — from warm coastal palettes to clean Japandi and classic Hamptons.
Before You Build
Love an idea? Check it’s legal, price it up, and get quotes — all in a few clicks.
Granny Flat Design Ideas: FAQs
What are the most popular granny flat design ideas?
Open-plan living, compact galley kitchens, feature walls, and built-in storage rank highest. Each makes a small footprint feel larger while keeping build cost and council approval straightforward.
How much do granny flat design upgrades cost?
It depends on the finish. Budget upgrades like vinyl flooring or a feature wall cost a few hundred dollars, while premium tapware, stone benchtops, or custom joinery run into the thousands.
Do granny flat designs need council approval?
The layout and size usually do, but interior finishes rarely trigger approval on their own. Some structural changes, like a skylight or moving a wet area, can affect your approval pathway.
How do I make a small granny flat feel bigger?
Light colours, open-plan layouts, large mirrors, and multi-use furniture all help. Good natural light and a consistent floor finish also make a compact space feel far more open.