Open Plan Granny Flat Layout Ideas 2026: That Actually Work
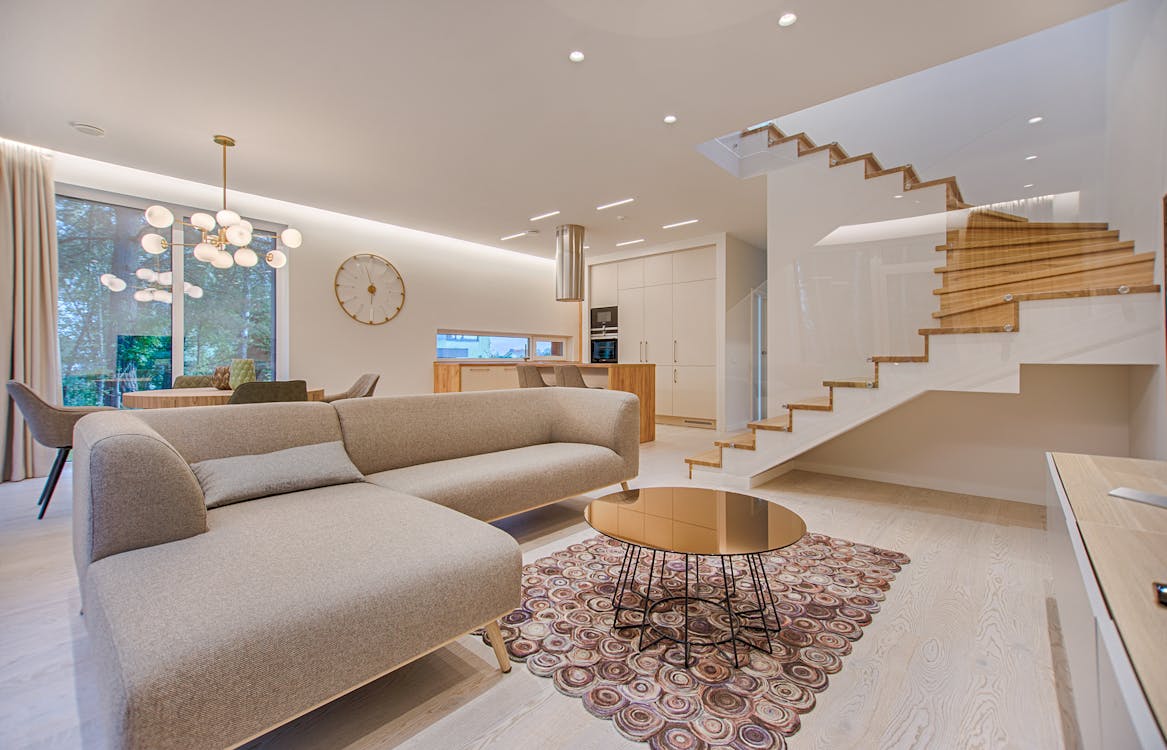
Open Plan Granny Flat Layouts: 2026 Ideas Guide
Smart layouts that make every square metre work harder
An open plan granny flat layout removes the walls between kitchen, dining, and living areas — and in a 60sqm build, that decision changes everything. Done well, it makes a compact space feel airy, flexible, and larger than it is. Done poorly, it leaves you with a noisy, cluttered room that does nothing particularly well.
The ideas in this guide are sized for reality: 50–70sqm builds across NSW, WA, VIC, and QLD. Each layout shows you what actually fits, what the zoning trade-offs are, and roughly what it costs to finish the space. No oversized inspiration shots — every image is small-space plausible.
What Actually Fits in an Open-Plan Granny Flat?
Both layouts below are drawn to a 6m × 10m footprint (60sqm) — the standard CDC compliant size in NSW and most states. The difference is how you split the space.
Best for: narrow blocks. Kitchen stays out of the eyeline from the sofa. Minimal wasted circulation space.
Best for: wider blocks. Island bench creates a natural kitchen/living boundary without closing the space off. Adds bench seating too.
Open Plan Granny Flat Layout Ideas
Six layouts that work in real 50–70sqm builds — with an honest note on what makes each one worth considering.

Galley Kitchen + Living Strip
Linear kitchen along one wall keeps the entire living zone clear. Best choice for blocks under 5.5m wide — no wasted circulation and easy to fit in a standard CDC footprint.
View Ideas →
L-Shaped Kitchen Open to Living
An L-shaped bench creates a natural boundary between kitchen and living without any wall. The corner maximises storage and leaves the main floor area fully open for furniture.
View Ideas →
Island Bench as Zone Divider
A freestanding or fixed island bench visually separates kitchen from living while keeping the sightlines open. Adds bench seating too — useful when dining space is tight.
View Ideas →
Studio with Fold-Down Dining
A wall-mounted fold-down table disappears when not in use, reclaiming 1.5–2sqm of floor space. Works well in studios under 45sqm where a fixed dining set would dominate the room.
View Ideas →
Sliding Barn Door to Bedroom
Open-plan by day, private at night. A sliding or cavity door between the bedroom and living area gives the flat flexibility for multi-use — home office, guests, or a rental tenancy.
View Ideas →
Full Open-Plan with Deck Flow
Stacker sliding doors extend the living area onto a deck, effectively doubling usable space when the weather allows. Most impactful in QLD and NSW coastal builds — note: deck size may require DA.
View Ideas →Shop the Look
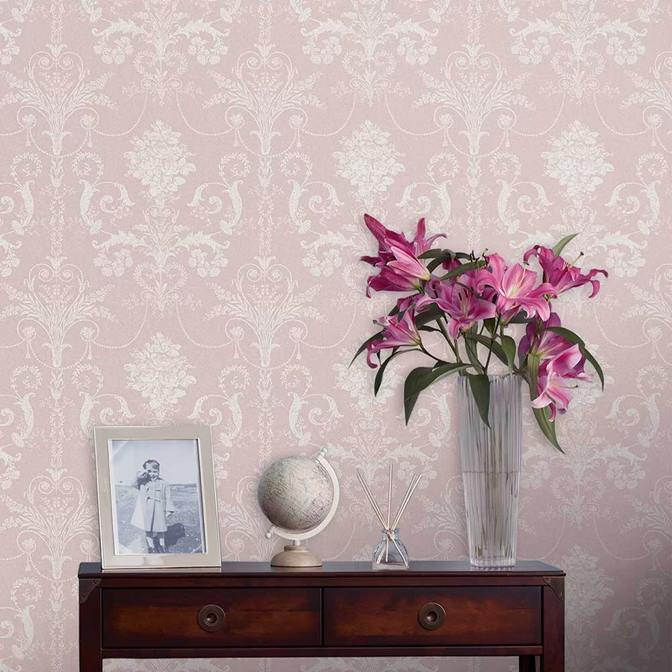
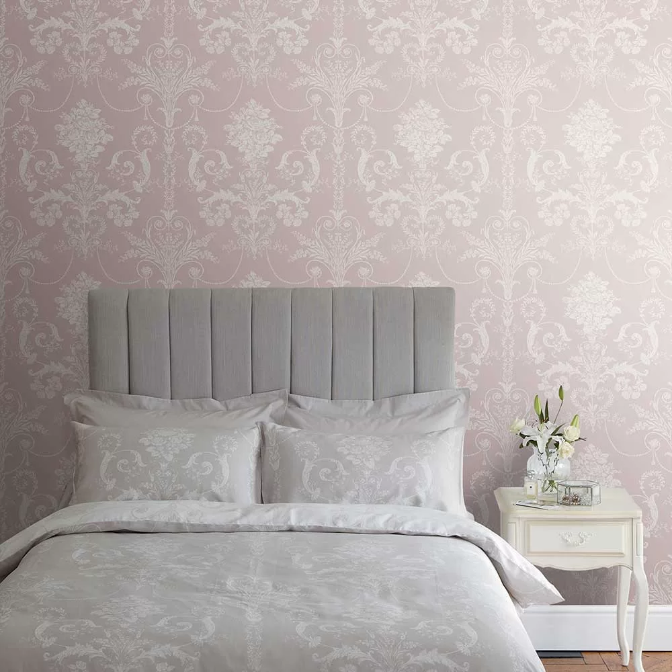
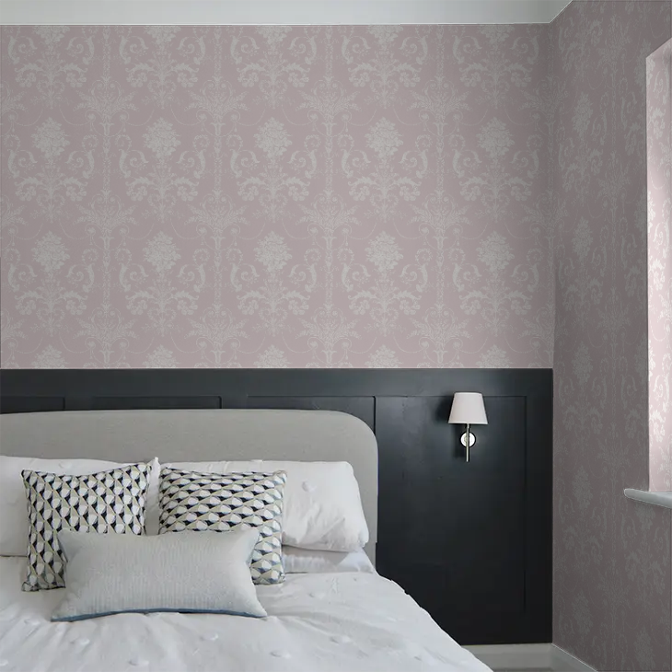
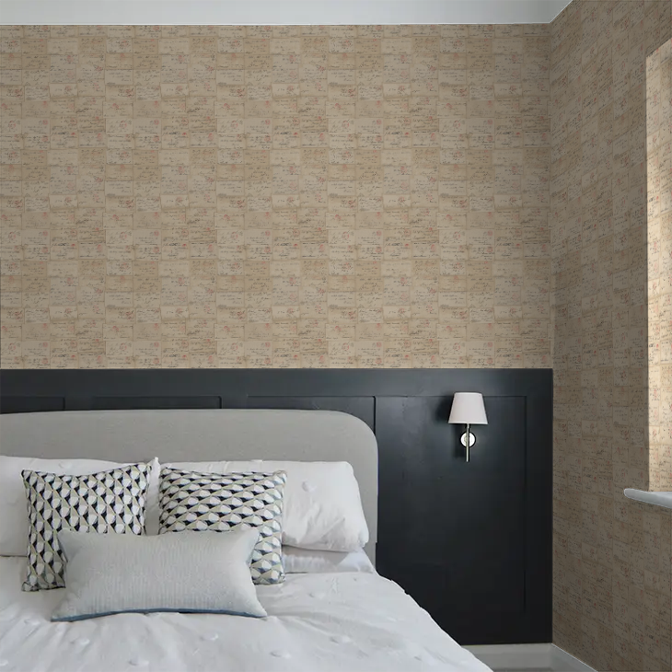
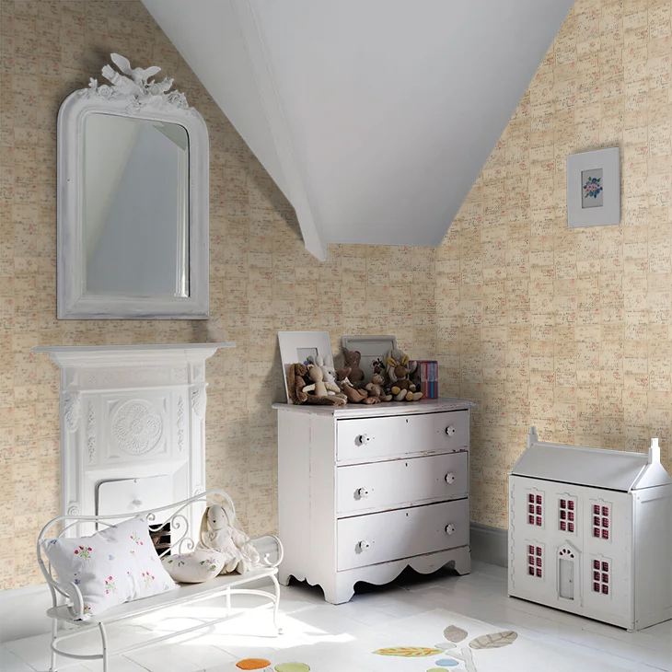
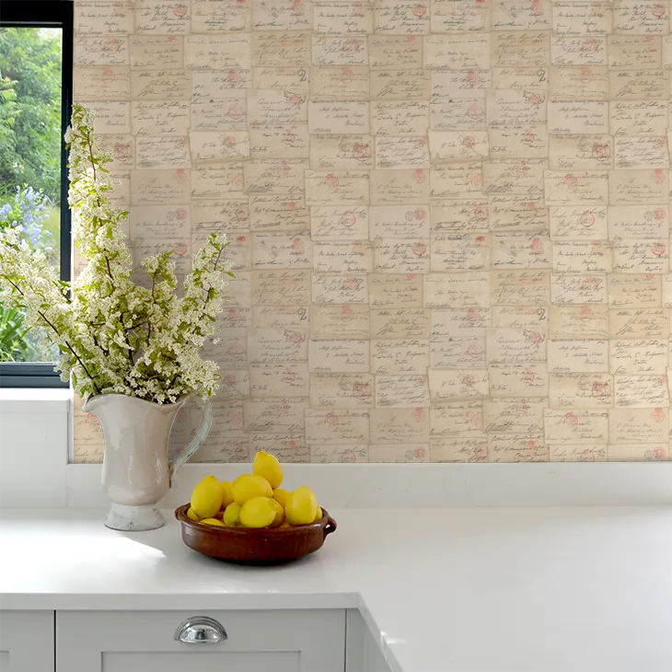
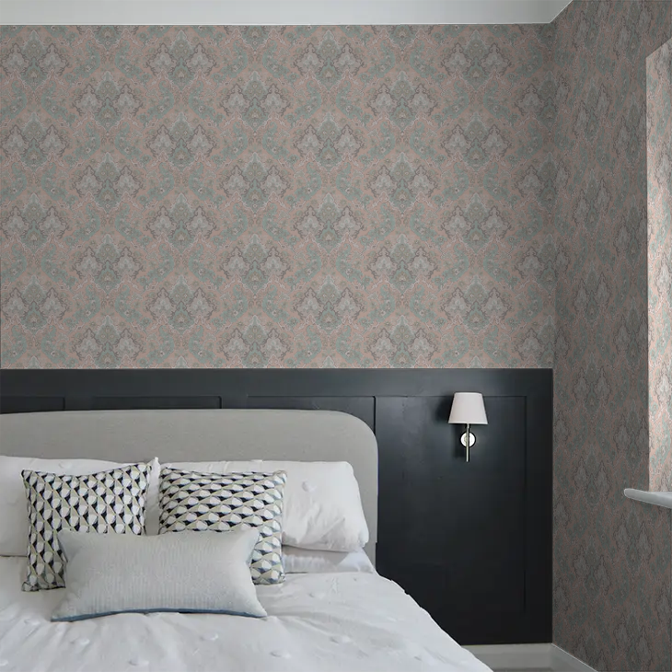
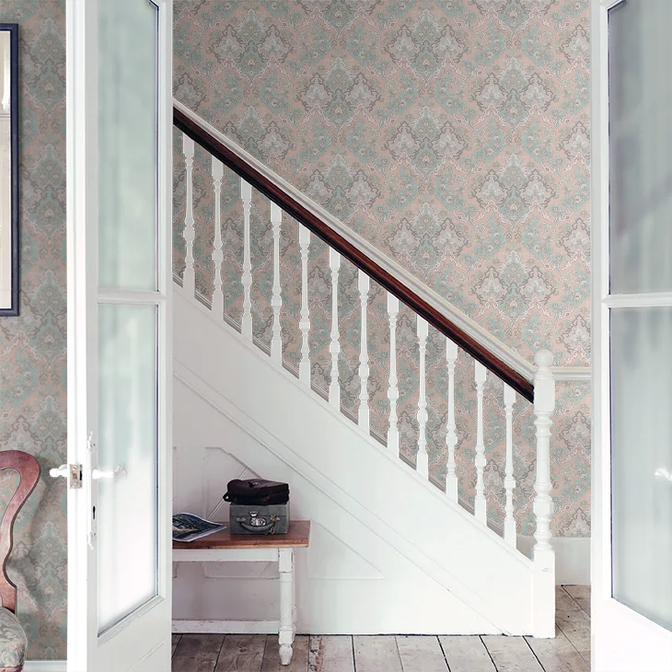
Feature wall wallpapers and wooden décor used across these layouts — all with fast Australian delivery.




What Does an Open-Plan Layout Cost in Australia?
Finishing costs for the open-plan zone only — kitchen, flooring, joinery, and living area. Excludes the structural build cost of the granny flat itself.
Flat-pack kitchen (IKEA/Bunnings), laminate flooring, basic lighting. Galley or linear layout. Self-managed finish.
Semi-custom joinery, stone or engineered timber benchtop, island bench, pendant lighting, quality flooring throughout.
Custom cabinetry, stacker door system, deck integration, architect-specified finishes. Typically contractor-installed end-to-end.
Will Council Approve an Open-Plan Layout?
Open-plan itself is a design choice, not a regulatory trigger — council doesn’t care whether your kitchen is separated from your living area. What they do care about is the total build footprint, ceiling height, and how the structure sits on the lot.
A few things that can create compliance requirements when going open-plan:
- Total floor area: Must stay within your state CDC limit — 60sqm in NSW, 70sqm in WA. Open-plan doesn’t change this, but removing internal walls can tempt builders to push into storage alcoves that were previously excluded from the floor area count.
- Natural ventilation: Open-plan living zones still need adequate cross-ventilation and natural light. Large open areas with only one window may not meet the NCC habitable room requirements.
- Stacker doors to deck: If your open-plan flows onto a new deck, the deck itself may trigger a separate DA, particularly if it’s raised or sits within your setback boundary.
- Smoke alarm placement: Open-plan layouts change the required smoke alarm positions under AS 3786. Your certifier will advise, but factor it into your plans early.
FAQs — Open Plan Granny Flat Layout
The right open-plan granny flat layout comes down to one thing: your block width. Narrow blocks under 5.5m suit a galley or linear kitchen against one wall. Wider blocks open up the island bench and L-shape options. Either way, keeping the open-plan area to kitchen, dining, and living — with the bedroom properly separated — gives you a space that works both as a family annexe and a future rental. If you’re still deciding on size or council approval, the guides below are the right next step.
More Living Room Ideas
← All Living Room Ideas Living Room Feature Wall Ideas → Study & Storage Nook Ideas → Full Australian Granny Flat Cost Guide →Ready to Plan Your Open-Plan Build?
Get quotes from local granny flat builders who specialise in compact, open-plan designs across NSW, WA, VIC, and QLD.
Get Builder Quotes →