
Smart Granny Flat Kitchen Layouts: 2026 Guide

Granny Flat Kitchen Layouts
Real dimensions. Real Australian kitchens. What actually fits in 6–10 sqm.
Choosing the right granny flat kitchen layouts comes down to one thing: how much floor space you actually have. Most granny flats sit between 40 and 70 sqm, which leaves room for a kitchen of 6 to 10 sqm — enough to cook properly, but not a centimetre to waste. Get the layout wrong and the whole flat feels cramped. Get it right and even a 6 sqm galley can feel functional and well-designed.
This guide covers the four most common granny flat kitchen layouts — galley, L-shaped, U-shaped, and open-plan bench — with real Australian dimensions, cost bands, and what fits where. Whether you’re still in the planning stage or comparing builder quotes, this is the detail you need before you commit to a layout.
What Kitchen Layout Actually Fits a Granny Flat?
The four layouts below are drawn to approximate scale. Use these dimensions as a starting point when talking to your builder or kitchen supplier.
6 Granny Flat Kitchen Layout Ideas
Galley Kitchen in White Laminate
A single-run bench with overhead storage — fits a 2.4m wall and includes cooktop, under-bench oven, and fridge space for under $12k.
View Ideas →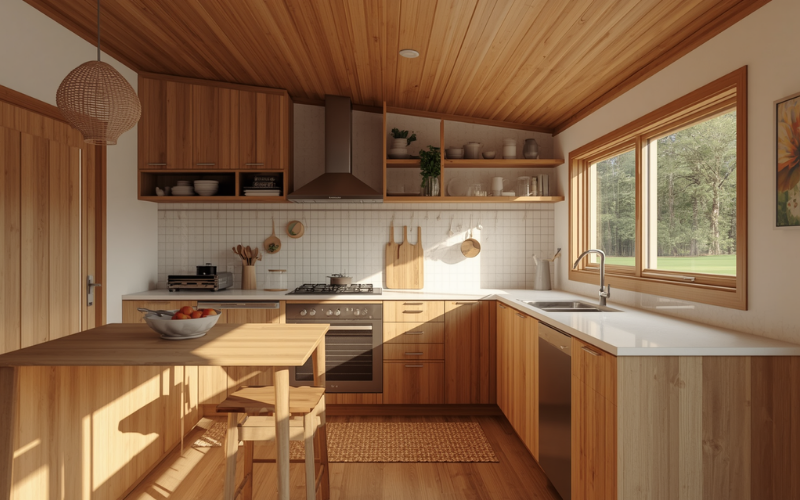
L-Shaped Timber-Look Kitchen
Corner bench maximises prep space without eating floor area — the most versatile layout for 1-bed and 2-bed granny flats.
View Ideas →
Open-Plan Kitchen with Breakfast Bar
The bench doubles as a dining table — a smart move in a studio flat where a separate dining area isn’t an option.
View Ideas →
Handleless White Gloss Kitchen
Flat-front doors keep a small space feeling uncluttered — no handles catching on each other in a narrow galley run.
View Ideas →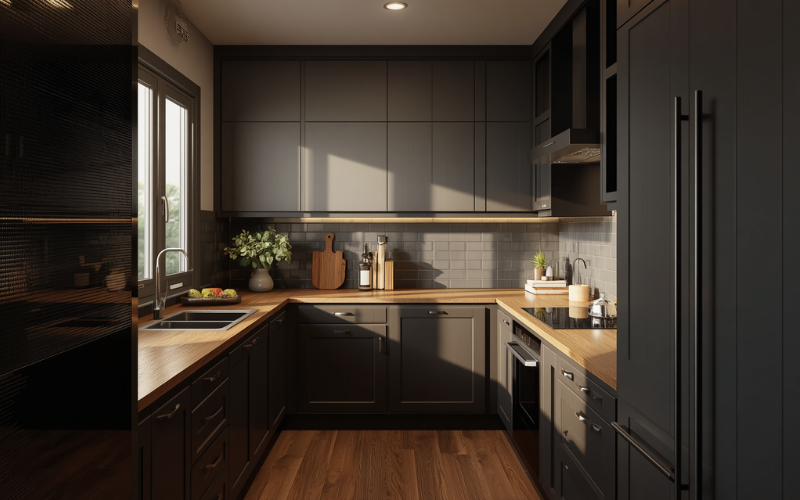
Galley with Dark Cabinetry
Moody tones work well in a narrow run when paired with good under-cabinet lighting — adds character without adding cost.
View Ideas →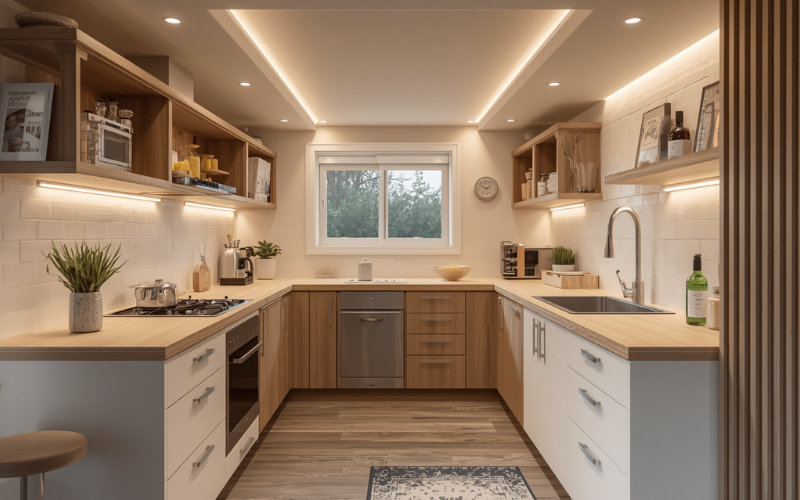
U-Shaped Kitchen, Compact Version
Maximum storage and bench space — but only practical in a 60 sqm+ build where the kitchen has at least 3.5m of width to work with.
View Ideas →Shop the Look
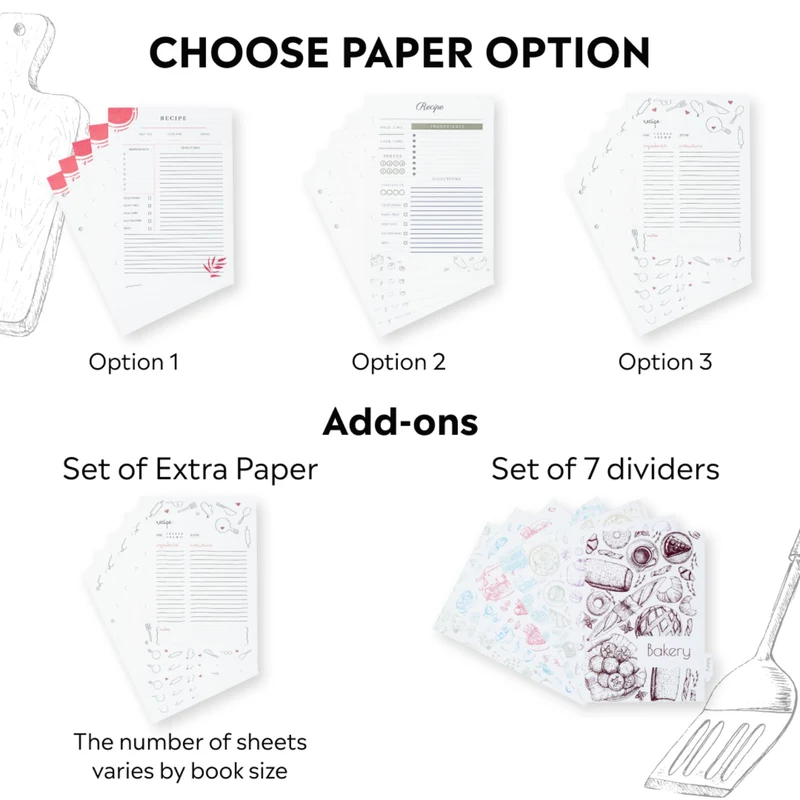
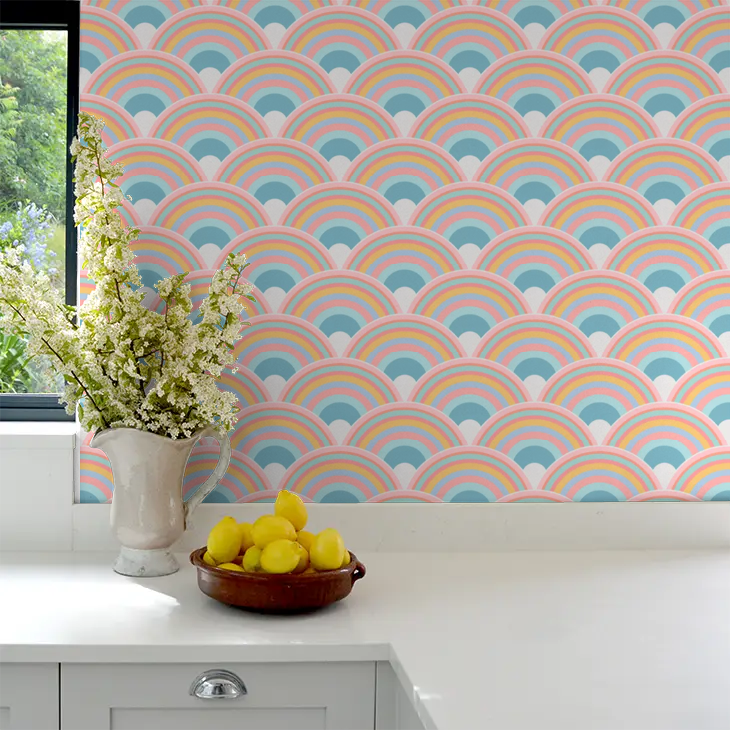
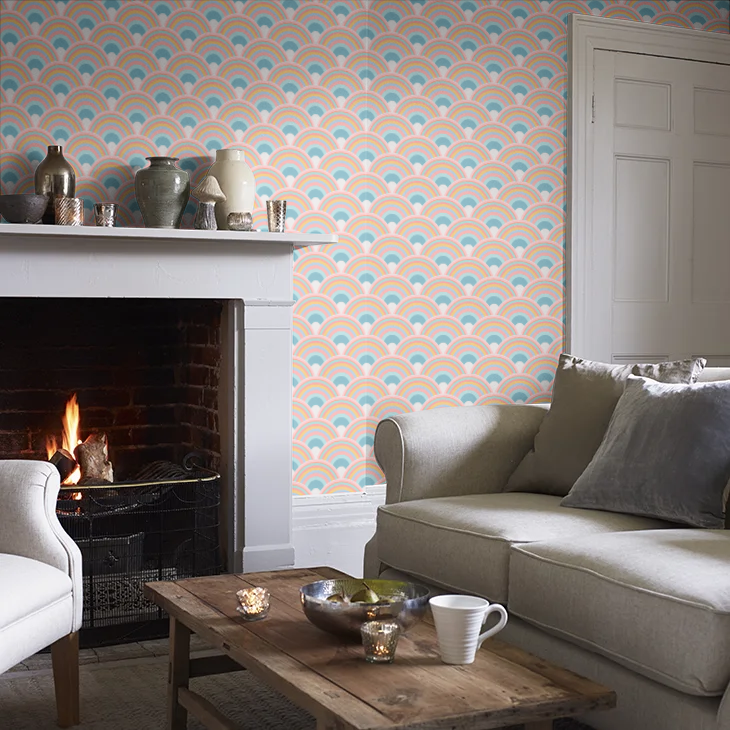
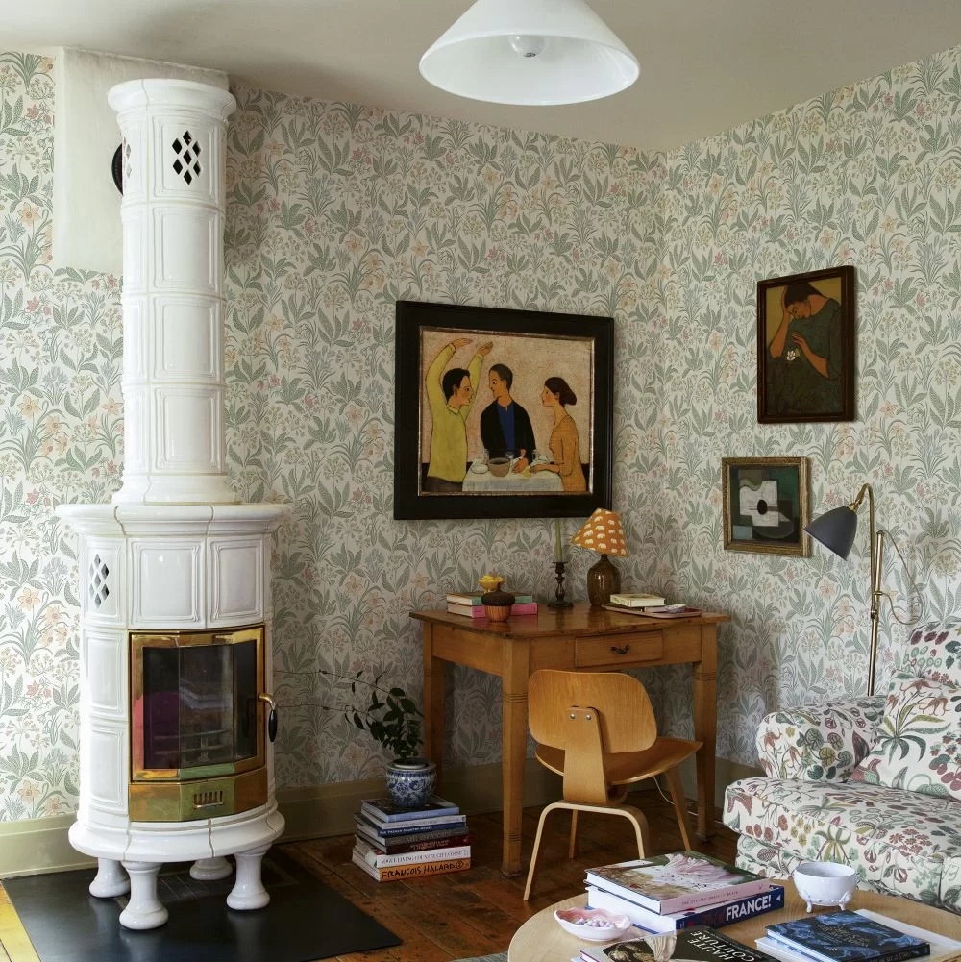
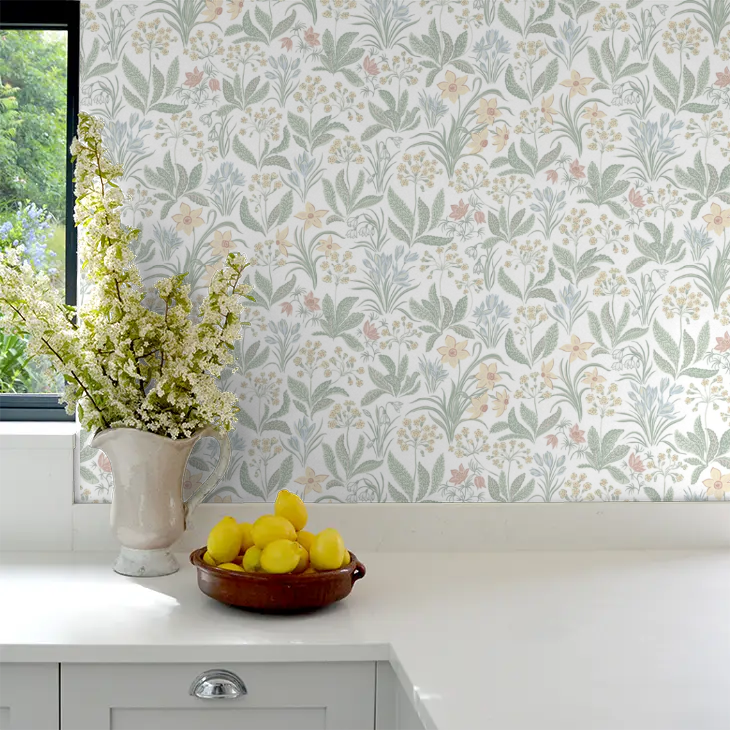
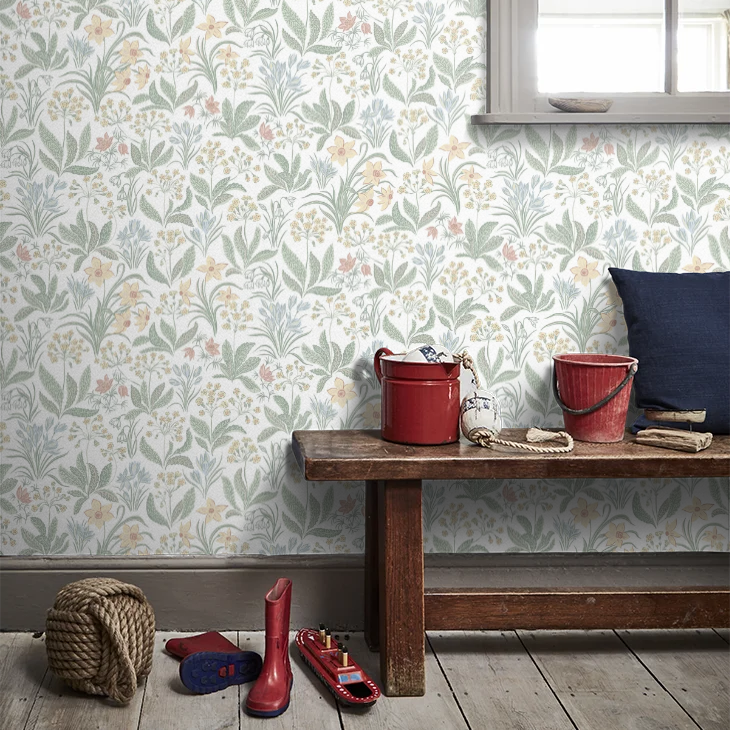
Kitchen accessories and accent wall ideas to complete your granny flat kitchen.








* Affiliate links — we may earn a small commission at no extra cost to you.
What Does a Granny Flat Kitchen Cost in Australia?
Kitchen fitout costs vary significantly by layout complexity and finish. These are ballpark ranges for supply and install — not including plumbing rough-in, which is typically part of the builder’s contract.
Budget
$6,000 – $12,000
Flat-pack galley or single-run, laminate finish, standard appliances
Mid-Range
$12,000 – $22,000
L-shaped semi-custom joinery, stone-look benchtop, quality appliances
Premium
$22,000 – $40,000+
U-shaped or open-plan, stone benchtop, integrated appliances, custom joinery
Will Council Approve Your Kitchen Layout?
In most Australian states, adding a fixed kitchen with plumbing to a secondary dwelling triggers secondary dwelling classification — even a kitchenette with a sink can count, depending on your local council. This means you need formal approval before any work starts.
- A kitchen must be a fixed fitout connected to plumbing — portable benchtops or camp-style setups are not compliant.
- In NSW, the kitchen must form part of a self-contained dwelling approved under the Affordable Rental Housing SEPP — no DA or CDC approval, no compliant kitchen.
- All plumbing work must be carried out by a licensed plumber — this is not a DIY item in any state.
- In some councils, the kitchen layout type affects approval — a U-shaped kitchen in a small flat may raise questions about the dwelling’s intended use.
Frequently Asked Questions
More Kitchen & Design Ideas
Ready to Build Your Granny Flat?
Compare quotes from licensed builders across Australia — free, no obligation.
Get Builder Quotes →Shop the Look
Shop the Look