Granny Flat Approval Process WA 2026: Step-by-Step Guide
If you plan to build a granny flat in Western Australia, you need to understand the granny flat approval process WA before breaking ground. While recent planning reforms make things significantly easier, missing a tiny compliance step can still cause months of delays or unexpected extra costs.
Planning to build? 🧐 Don’t let missing paperwork cause council delays. Most WA secondary dwellings under 70 sqm are exempt from planning approval, yet securing your building permit remains mandatory. This 2026 step-by-step guide unlocks the exact permit requirements, hidden costs, and timelines you need for a smooth, stress-free build.
What approvals do you need for a granny flat in WA?
The approvals depend on your flat’s size and whether it meets WA’s planning rules.
If your granny flat meets standard requirements, the approval process is simpler. Larger or more complex flats may require extra approvals.
Homeowners need to consider two things:
- Planning approval
- Building permit
Planning approval checks where the flat sits on your block ensure it follows council rules. The building permit ensures the flat is safe and meets construction standards.
Understanding both approvals before you start saves time and money. You can review the official application forms and statutory permit requirements on the Western Australia Building Commission portal to ensure your documentation aligns with state regulations.
Do you need planning approval for a granny flat in WA?
In most cases, no.
Recent reforms allow flats of up to 70 sqm that comply with WA rules to be built without council approval. The flat must comply with standard requirements for:
- Height
- Setbacks
- Privacy
- Open space
Some projects still require approval if:
- The flat exceeds 70 sqm
- The property is in a heritage or sensitive area
- The design does not meet R-Code rules
Check with your council to confirm your project meets the rules.

What documents do you need for the Granny Flat Approval Process WA?
Having documents ready saves time. Missing paperwork is a common cause of delays.
Prepare a clear set of plans showing the flat and where it sits on the block.
Common documents include:
- Site plan
- Floor plan
- Elevation drawings
- Structural details
- Engineering information
- Soil reports, if required
Some properties need extra reports, such as bushfire or flood assessments. Working with a designer or builder who understands local requirements helps ensure nothing is missed.

For compliant design ideas, see 70sqm Granny Flat Plans WA.
How long does the granny flat approval process WA take?
The timeline depends on your property and approval type. Some projects finish quickly, while others take longer due to extra reports.
General timelines:
Approval Stage | Typical Time |
|---|---|
Design and plans | 1–3 weeks |
Building permit application | 2–4 weeks |
Additional reports | 1–4 weeks |
Final approval | Varies |
Submitting all documents correctly from the start speeds up the process. Early preparation avoids unnecessary waiting.
How much does granny flat approval cost in WA?
Approval costs are part of the total project budget. They vary by property, approval type, and reports needed.
Item | Estimated Cost |
|---|---|
Building permit fees | $1,000–$3,000+ |
Engineering reports | $500–$3,000+ |
Soil reports | $300–$1,500+ |
Additional assessments | Varies |
Include approval costs in your initial budget to prevent surprises.

What can delay a granny flat approval?
Most delays happen when applications are incomplete.
Common causes:
- Missing documents
- Incorrect site plans
- Boundary issues
- Extra reports required
You can avoid delays by checking your documents carefully before submission. Preparing everything properly saves weeks of waiting.
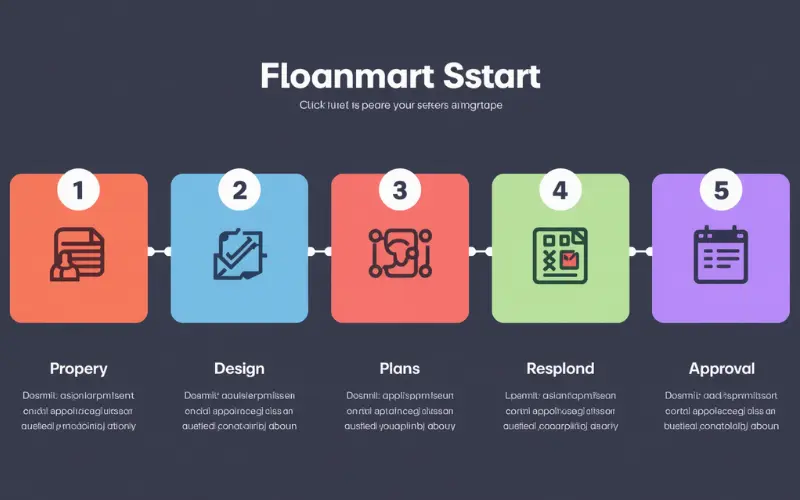
Step-by-step granny flat approval process WA
The process is easier when you break it into steps. Most projects follow the same order:
Step 1: Check Your Property
Ensure your block can fit a granny flat. Confirm it meets the current WA rules.
Step 2: Choose a Design
Select a design suitable for your block. Flats within 70 sqm are easier to approve.
Step 3: Prepare Plans
Prepare site plans, floor plans, and supporting documents for approval.
Step 4: Apply for a Building Permit
Submit your application with all required documents.
Step 5: Respond to Requests
Provide any additional documents or clarifications requested by the council or certifier.
Step 6: Receive Approval
Once approved, you can begin construction.
Following these steps ensures a smooth and legal process.
Common mistakes to avoid
Many delays come from simple mistakes.
Avoid:
- Not checking requirements first
- Choosing a design that does not comply
- Submitting incomplete documents
- Ignoring setbacks or boundaries
- Underestimating approval costs
Proper preparation prevents stress and extra costs.