10 Easy Studio Granny Flat Ideas: One Room, Every Function

Studio granny flat ideas showing open-plan bedroom living and kitchen in compact modern layout
Bedrooms · Studio Layouts

Studio Granny Flat Ideas: One Room, Every Function

Zoning, furniture and design tricks for a compact open-plan granny flat that works as a complete home.

Affiliate disclosure: This page contains affiliate links. If you buy through our links we may earn a small commission — at no extra cost to you.

A studio granny flat puts every function — sleeping, living, cooking — into a single open-plan space. Done well, it feels efficient and considered. Done badly, it feels like a bedsit that nobody wants to spend time in. The difference is almost always zoning: using furniture arrangement, lighting, rugs and the occasional room divider to give each part of the space its own identity, even without walls to separate them.

A studio granny flat is typically 25–40sqm — enough to fit a bed, a sofa, a kitchenette and a bathroom if the layout is right. Council requirements for studio dwellings are the same as for any habitable room: minimum ceiling height, natural light and ventilation to each zone. Below are eight studio granny flat ideas that make the most of an open-plan footprint, plus a zoning guide to help you think about the layout before committing to furniture or fit-out.

How to Zone a Studio Granny Flat

Zoning creates distinct areas without building walls. Three zones cover everything a studio needs — here is how they typically arrange in a 30sqm footprint.

SLEEPING Bed Wardrobe LIVING Sofa Coffee table KITCHEN Bench + appliances BATHROOM ~12sqm ~10sqm living ~5sqm
Sleeping Zone
Furthest from the entrance — gives privacy. Separated by a curtain, half-wall, wardrobe unit or simply a rug. Minimum 7.5sqm for a habitable room in most states.
Living Zone
Centre of the plan — transition between sleeping and cooking. Defined by a rug, different lighting level, or a sofa facing away from the bed.
Kitchen Zone
Closest to the entry — practical for groceries and deliveries. A kitchen island or bar counter creates a natural visual boundary with the living area.

Shop the Look

Products that work in a studio granny flat — available now with fast Australian delivery.

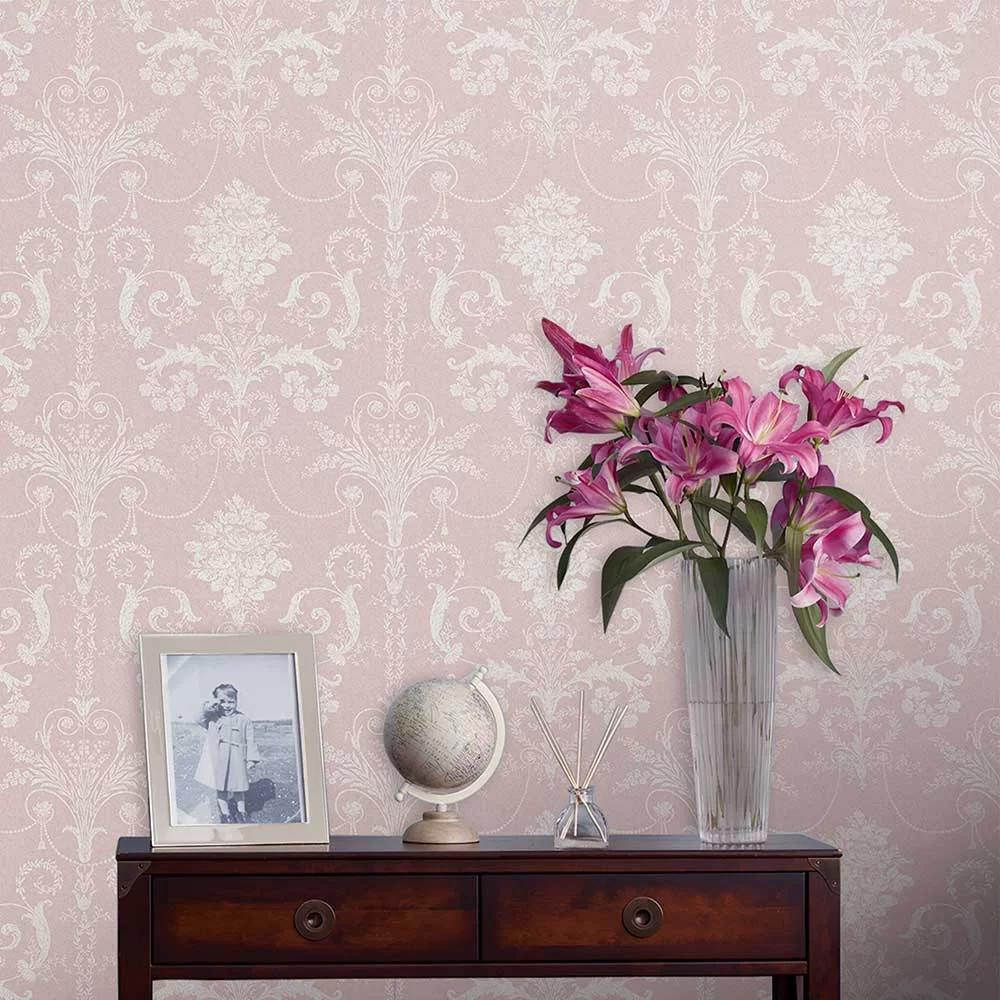
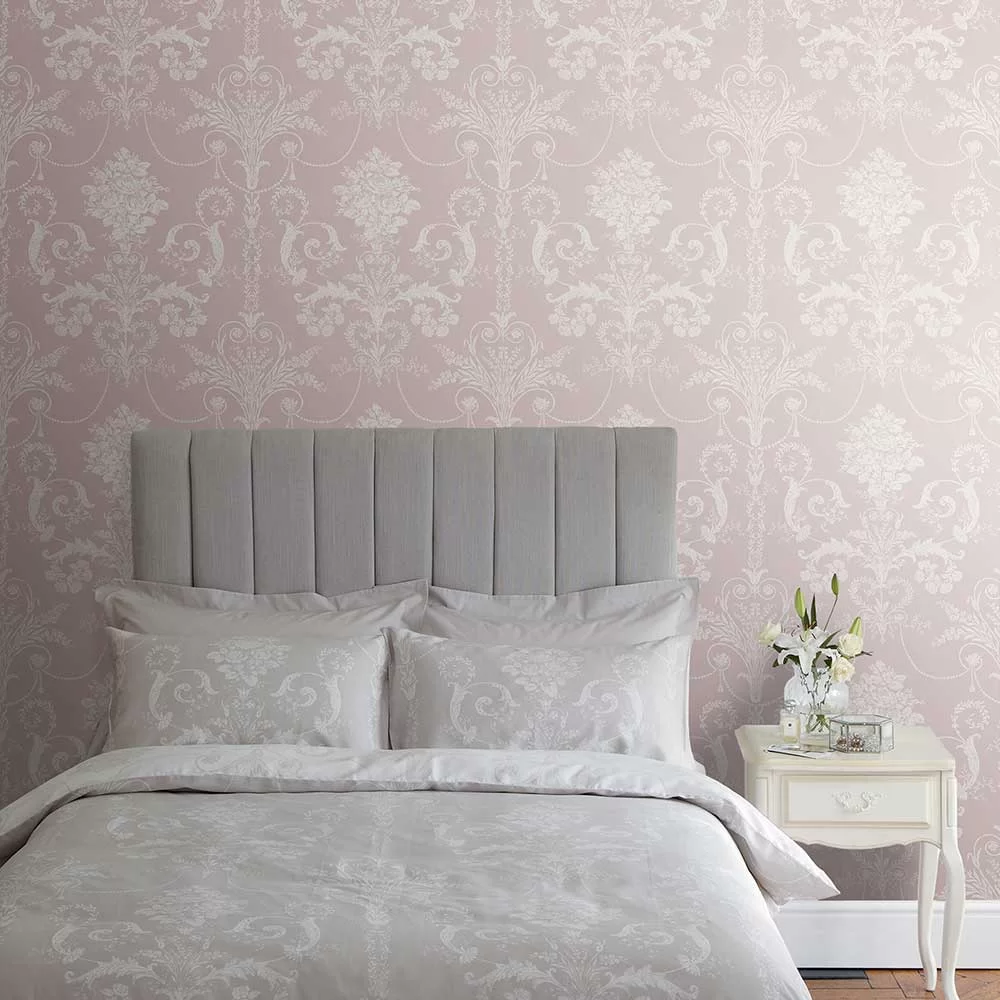
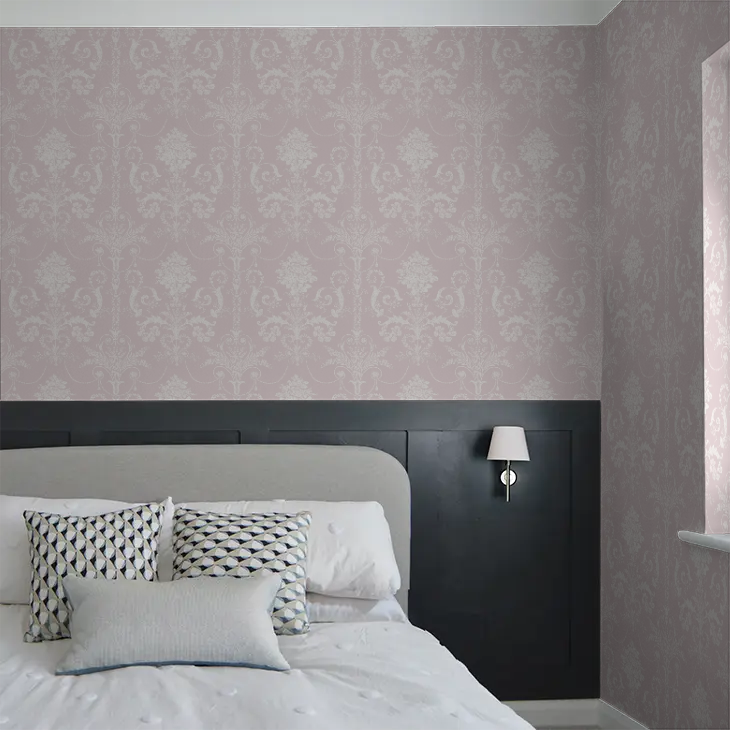
Josette wallpaper by Laura Ashley Amethyst for studio granny flat bedroom feature wall
Wallpaperdirect AU
Josette Wallpaper
by Laura Ashley — Amethyst
A$139.00 per roll
Shop Now →
3D LED Wooden World Map by Enjoy the Wood multicolour for studio granny flat wall
Enjoy the Wood
3D LED Wooden World Map
Multicolour — Multiple sizes
AUD $581.00
Shop Now →
* Affiliate links — we may earn a small commission at no extra cost to you.

What Does a Studio Granny Flat Cost?

Full build costs for a studio granny flat in Australia — 25–35sqm, including all fit-out. Costs vary significantly by state, builder and material choices.

Budget
$80k–$120k
Prefab or kit home, basic fit-out, standard finishes
Mid-Range
$120k–$180k
Custom build, quality kitchen and bathroom, good storage
Premium
$180k–$250k+
Architect-designed, premium finishes, Murphy bed, custom joinery
See the full Australian cost guide →

Council & Habitable Room Requirements

A studio granny flat must meet the same habitable room standards as any dwelling under the National Construction Code (NCC). Key requirements that affect studio design include: minimum ceiling height of 2.4m in habitable areas; natural light to at least 10% of the floor area; and mechanical or natural ventilation to all habitable spaces.

In NSW, a studio granny flat must still meet the minimum 60sqm internal area requirement if built as an attached dwelling — but detached studios under the SEPP Housing Code can be smaller. In VIC, QLD and WA, minimum size requirements vary by council. Always check your state’s specific requirements before finalising the floor plan.

Check your state’s granny flat regulations →

Studio Granny Flat Ideas: FAQs

Minimum sizes vary by state. In NSW, the SEPP Housing Code allows secondary dwellings from 60sqm internal area for attached studios, but detached studios can be smaller under certain pathways. In VIC, QLD and WA, minimum sizes are set by local councils and vary significantly. As a practical guide, a studio granny flat needs at least 25sqm to fit a sleeping area, living space, kitchenette and bathroom comfortably — anything smaller starts to feel unworkable as a permanent dwelling.
The most effective methods, in order of cost: (1) a ceiling-mounted curtain track — completely reversible and under $300; (2) a freestanding bookshelf or wardrobe unit positioned perpendicular to the wall — adds storage and creates a visual break; (3) a half-wall or joinery unit — more permanent but gives the strongest separation; (4) a Murphy wall bed — eliminates the sleeping zone during the day entirely. Rugs and lighting changes reinforce whichever physical separator you choose.
In most Australian markets, yes — a studio typically rents for 10–20% less than a one-bedroom of similar size, and the tenant pool is smaller (singles and couples without children). However, a well-designed studio in a high-demand inner-city area can command strong rents, and the build cost is significantly lower than a one-bedroom. For outer suburban or regional builds where families are the likely tenant, a one-bedroom is almost always the better investment.
Yes, but it requires a new DA or CDC application in most states — adding a wall to create a separate bedroom changes the floor plan from the approved drawings and triggers a building approval process. The physical work is straightforward (one partition wall with a door), but the approval process can take 3–12 months depending on your state and council. If you think you might want a bedroom later, it is worth discussing with your builder whether the original approval can include a convertible layout.
Ready to Build Your Studio Granny Flat?

Get quotes from local builders who specialise in studio granny flat design — free, no obligation.

Get Builder Quotes →
Shop the Look
Josette wallpaper Laura Ashley Amethyst studio bedroom wall Josette damask pattern close-up Amethyst Josette wallpaper roll bedroom wall Josette wallpaper full pattern repeat Laura Ashley damask design detail Laura Ashley Signature Collection wallpaper
Wallpaperdirect AU
Josette Wallpaper
Laura Ashley — Amethyst
A$139.00 per roll
Shop Now →
3D LED Wooden World Map Enjoy the Wood studio bedroom wall 3D world map LED backlight bedroom 3D world map country detail 3D LED world map multicolour lighting Wooden world map wall art bedroom
Enjoy the Wood
3D LED Wooden World Map
Multicolour — Multiple sizes
AUD $581.00
Shop Now →
* Affiliate links
Browse by Room
Shop the Look
Josette wallpaper Laura Ashley Amethyst Josette pattern close-up Josette wallpaper roll Josette full pattern repeat Laura Ashley design detail Laura Ashley Signature Collection
Wallpaperdirect AU
Josette Wallpaper
Laura Ashley — Amethyst
A$139.00 per roll
Shop Now →
3D LED World Map Enjoy the Wood 3D world map LED backlight 3D world map country detail 3D LED world map multicolour Wooden world map bedroom wall art
Enjoy the Wood
3D LED Wooden World Map
Multicolour — Multiple sizes
AUD $581.00
Shop Now →
* Affiliate links

More Like This

Leave a Reply

Your email address will not be published. Required fields are marked *