
The Ultimate Granny Flat Planning Guide: 5 Errors to Avoid in 2026

Starting a backyard project can be the most rewarding investment you make this decade, but only if you navigate the legal and financial hurdles correctly. In a shifting property market, a secondary dwelling offers a unique opportunity for multi-generational living or a high-yield rental income stream.
However, success is not guaranteed. This granny flat planning guide is your central resource for avoiding the pitfalls that stall most projects in 2026. From navigating new fire-safety codes to mastering your site’s feasibility, we’ve gathered the essential data you need to move from “dreaming” to “digging.”
Step I: Understanding the Basics Before You Build
Before you commit to a builder, it is vital to understand exactly what you are creating. A granny flat—legally known as a secondary dwelling—is a self-contained housing unit located on the same lot as a principal single-family dwelling.
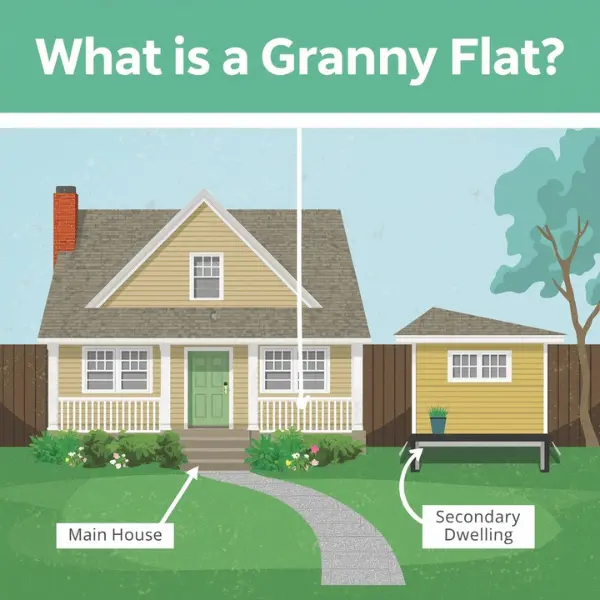
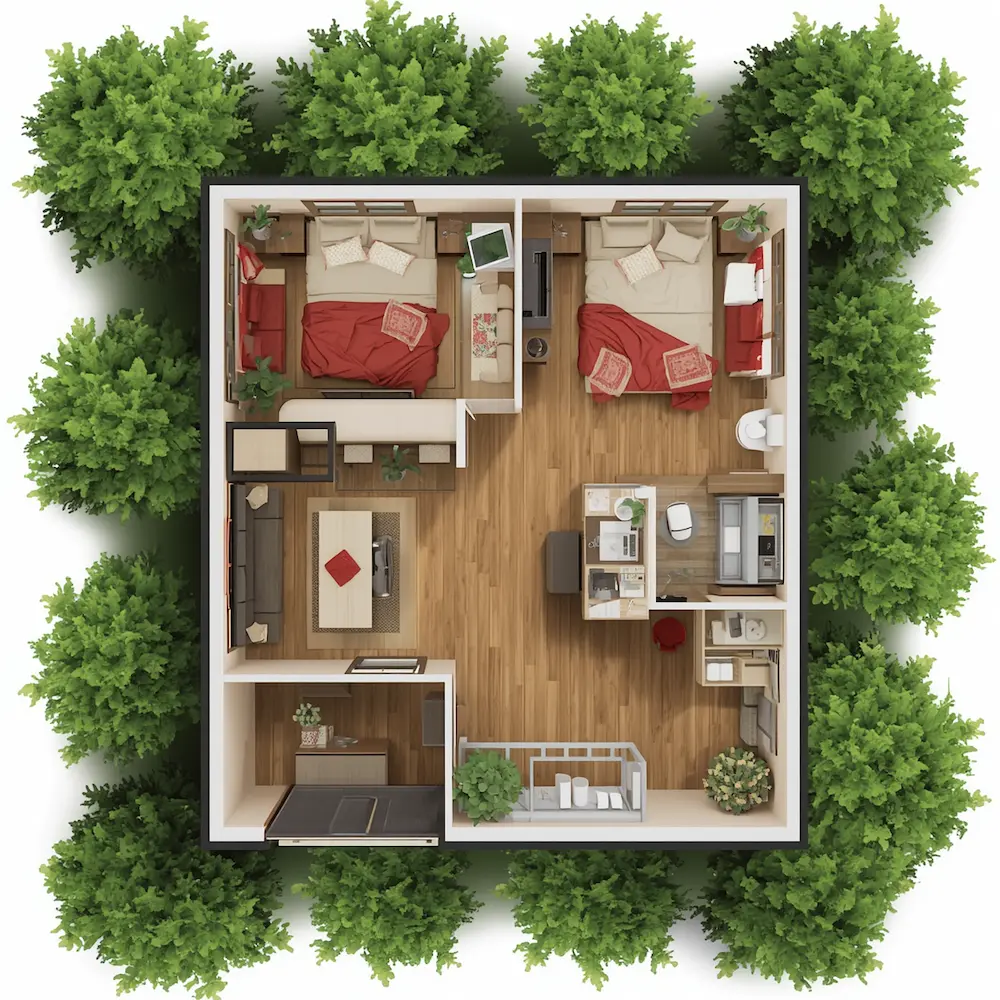
Unlike a simple garden shed or a “hobby room,” a granny flat must have its own entrance, kitchen, bathroom, and plumbing. In 2026, the definition has expanded to include high-tech modular pods and integrated attached suites. Before diving into the technical details, make sure you understand the core differences in types by visiting our guide: [What is a Granny Flat?]
Step II: Select Your State for Local 2026 Regulations
Planning rules are not national; they are governed by state-specific legislation. To avoid legal errors, you must follow the granny flat planning guide’s roadmap for your specific location. Select your state below to see the 2026 planning requirements, size limits, and approval pathways.


Specific rules on “Unit Titling” and solar access

Focus on tropical design and cyclone-rated safety

Focus on sustainable design and “Small Home” codes

Streamlined
approvals for backyard units
Step III: Managing Your Budget and Hidden Fees
A successful build requires financial transparency. While every state has different council contribution fees, the core construction costs remain relatively consistent.
Estimated 2026 Cost Breakdown:
- Construction (Turn-key): $120,000 – $200,000+
- Council & Compliance Fees: $5,000 – $15,000 (Varies by LGA)
- Utility Connections: $3,500 – $10,000 (Separate meters/sewer)
- Site Survey & Engineering: $2,500 – $5,000
Try the 2026 Granny Flat planning guide’s Cost Calculator
Step IV: Choosing the Right Design for Your Lot
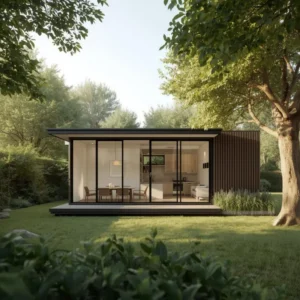
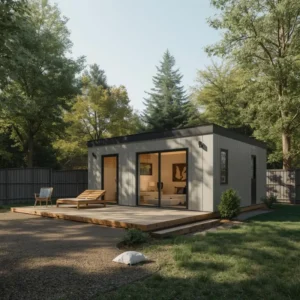
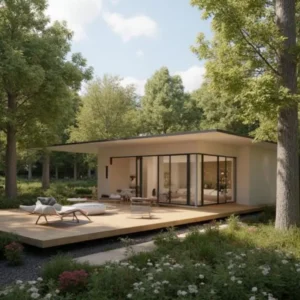
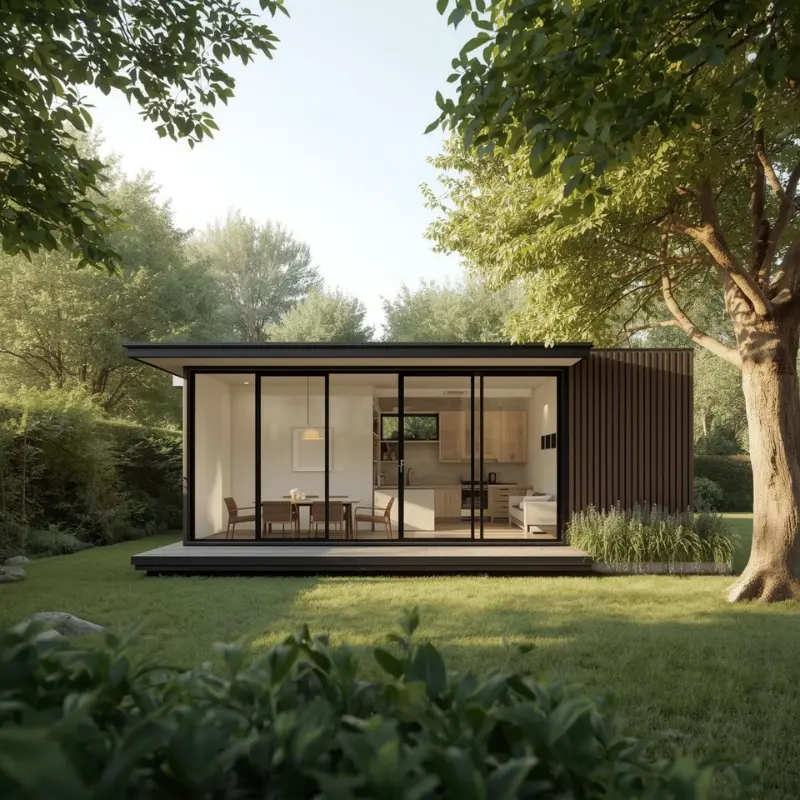
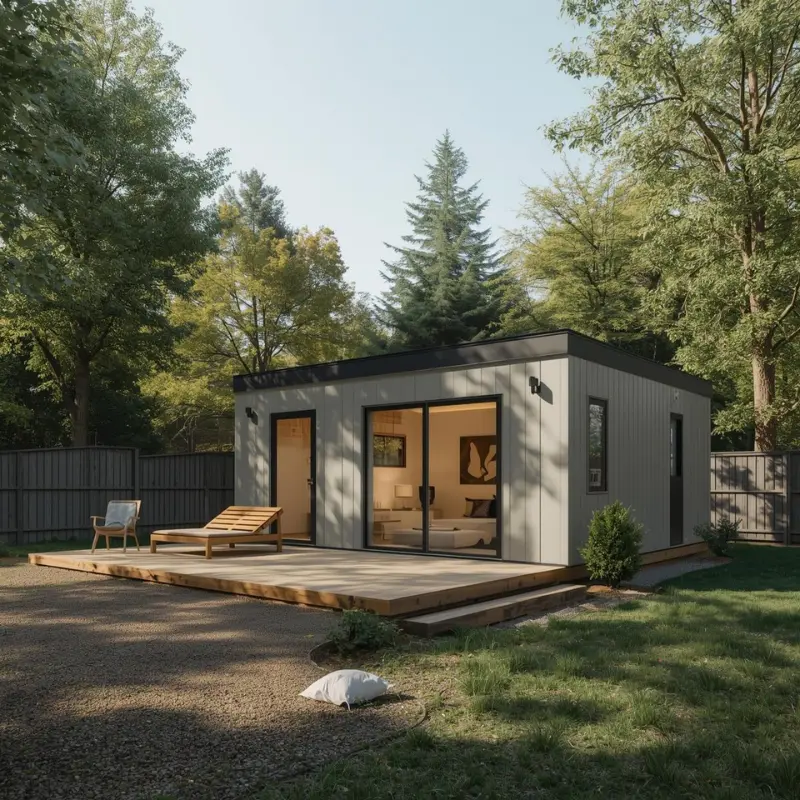
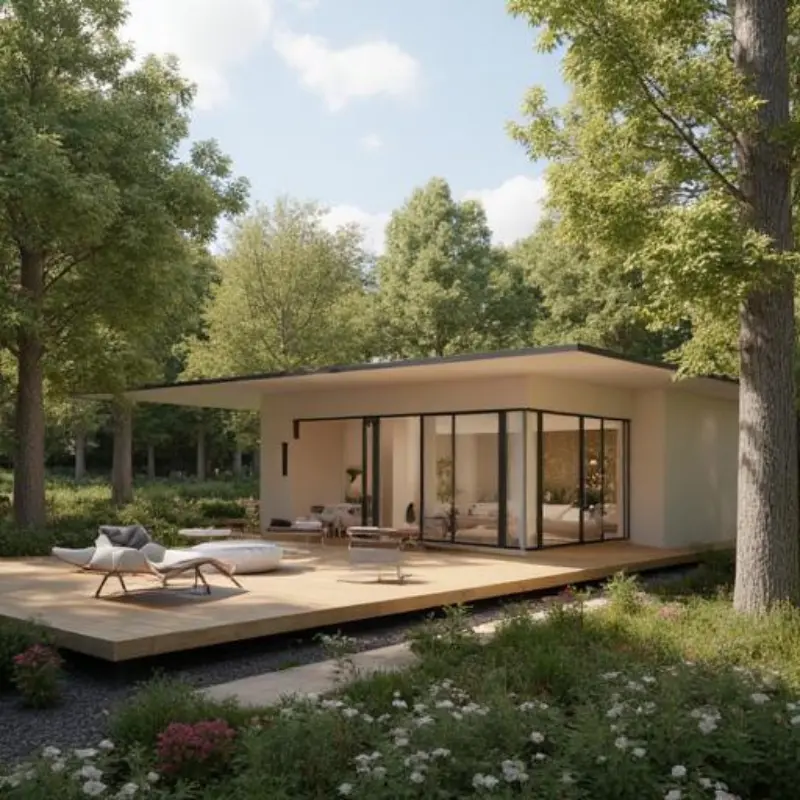
Granny flat planning guide states that in 2026, design is about more than just looks; it’s about thermal efficiency and resale value. Consider these three main types:
- Detached: A completely separate building (Best for rental privacy).
- Attached: A conversion or extension of the main home (Cheaper utilities).
- Modular/Prefab: Factory-built and craned in (Fastest timeline).

5 Errors to Avoid in 2026
Even with a great plan, the granny flat planning guide considers these five universal errors that can derail your project:
Ignoring Boundary Setbacks: Rules have tightened; always check fire-safety easements.
Skipping Soil Tests: “Reactive soil” can double your foundation costs overnight.
Poor Drainage Planning: Stormwater management is a top reason for council rejection.
Underestimating Utility Load: Your old electrical board may need an expensive upgrade.
Owner-Builder Risks: Insurance gaps can leave you personally liable for accidents.
Frequently Asked Questions: 2026 Granny Flat Planning
Ready to Start Your 2026 Build?
Every Australian backyard has unique potential. Whether you are looking for a rental income in Brisbane or a space for a family in Melbourne, the Granny flat planning guide has the roadmap for you.