10 Easy Accessible Granny Flat Bathroom Ideas: Plan It Right
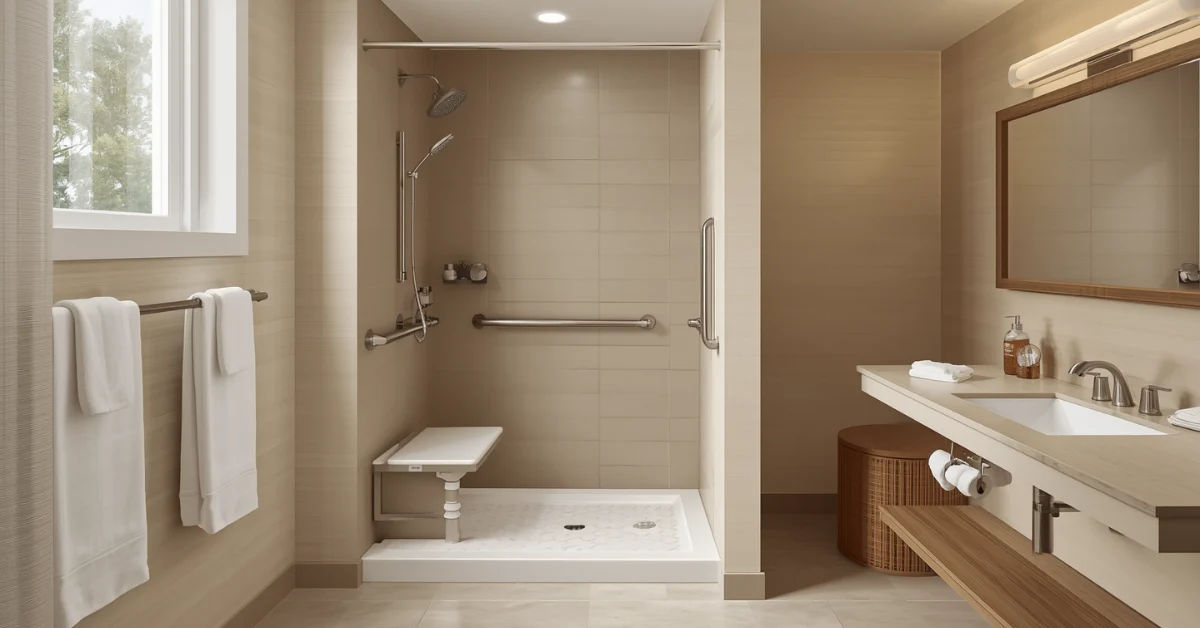
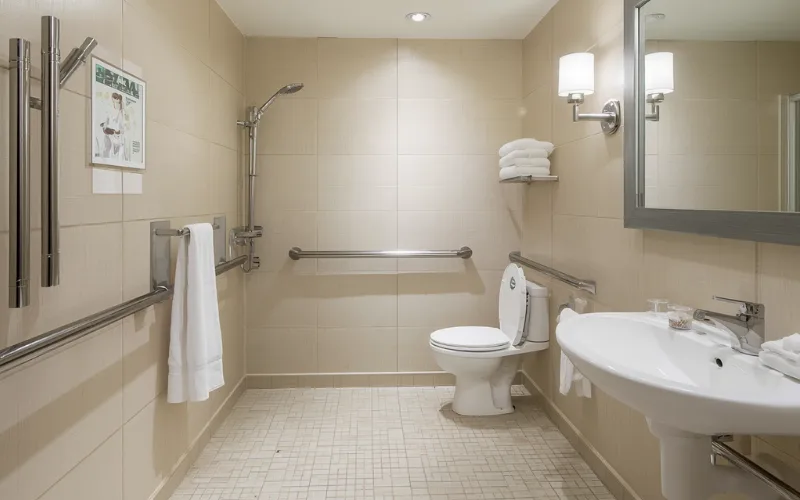
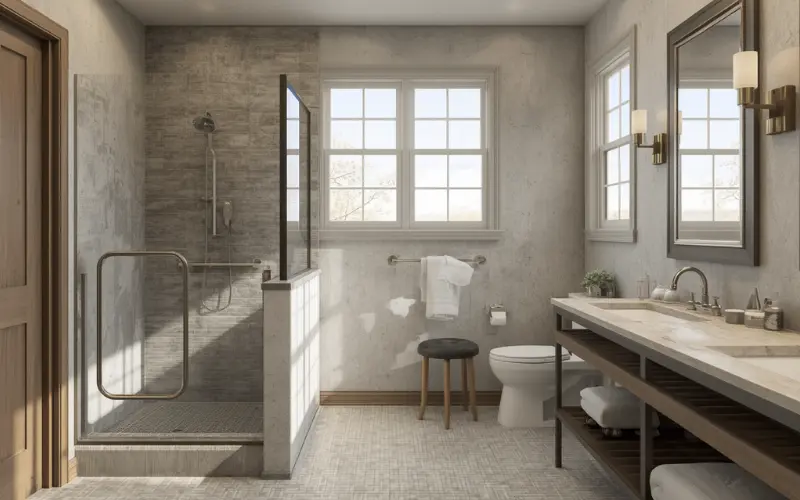
Accessible granny flat bathroom design showing step-free shower and modern fittings for ageing in place
Bathrooms · Accessible Design

Accessible Granny Flat Bathroom Design: Plan It Right From Day One

Step-free showers, grab rails, lever taps and turning circles — what to specify and why retrofitting costs three times more.

Affiliate disclosure: This page contains affiliate links. If you buy through our links we may earn a small commission — at no extra cost to you.

Most granny flats in Australia are built for ageing parents. That is the origin of the term — a secondary dwelling that keeps family close without losing independence. Yet most granny flat bathrooms are designed as standard bathrooms, with the accessible features added later — or not at all.

The problem is that retrofitting a bathroom for accessibility costs two to three times more than getting it right in the original build. A step-free shower, wider doorway, and blocking in the walls for future grab rails add very little to a new build. The same changes in an existing bathroom mean ripping out tiles, moving waste pipes, and widening structural openings. Below is what to specify, when to specify it, and what the Australian standards require.

The Five Features That Make a Bathroom Accessible

These five features cover most of what AS 1428.1 requires for accessible bathroom design. All are significantly cheaper to build in from day one than to retrofit later.

1500mm
Turning Circle
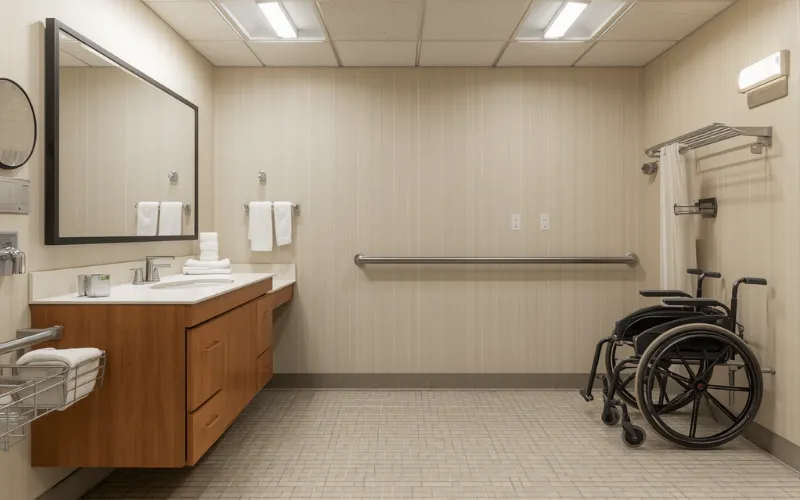
1500mm clear floor space to allow a wheelchair to turn. Most critical in the shower zone and at the vanity.
Plan from day one
No lip
Hobless Shower Entry
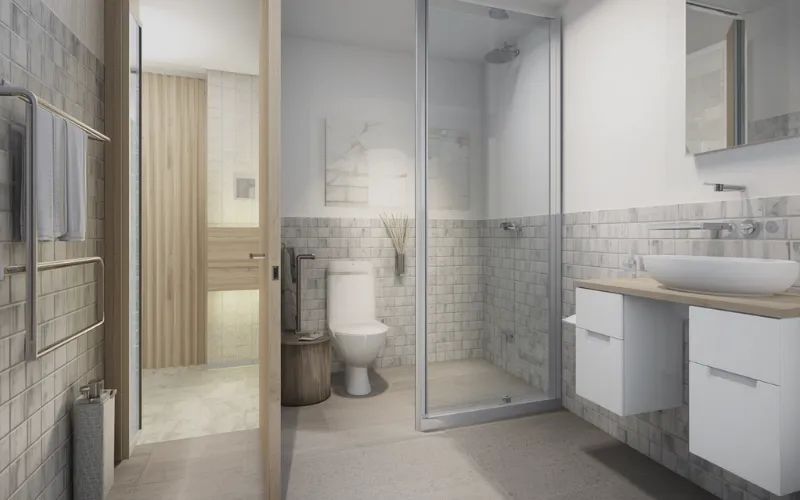
No step or hob at the shower entry. Floor drains flush to the tiles. The single most important accessible feature in a granny flat bathroom.
Plan from day one
Grab rail
Grab Rails
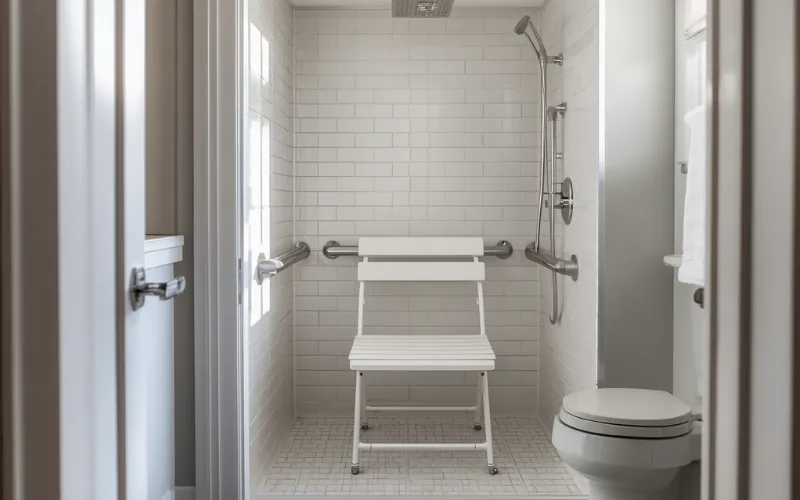
Horizontal rail beside the toilet, vertical rail at shower entry, angled rail inside shower. Block walls during construction so rails can be added later without structural work.
Block walls now, add rails later
Lever tap
Lever Taps
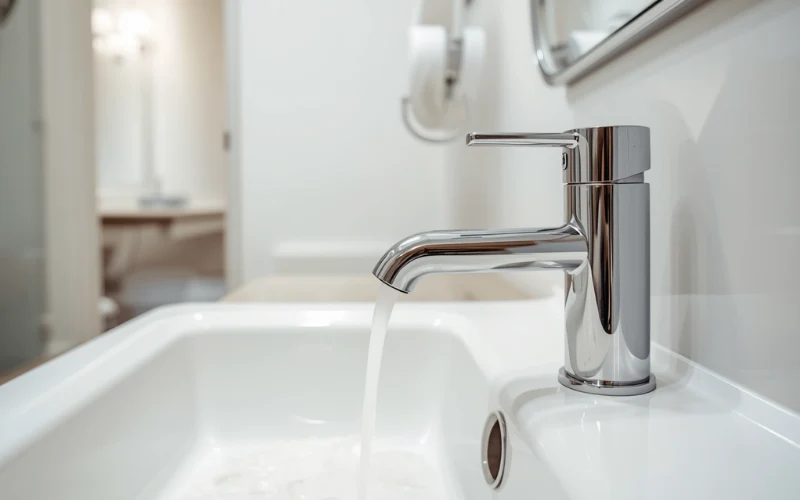
Lever-style mixer taps throughout — operable with a closed fist, no grip or twist required. Standard cost, zero accessibility premium at tapware level.
No extra cost
850mm+
Wide Doorway
Minimum 850mm clear opening (AS 1428.1). Standard doors are 720mm — a wider door frame costs very little in a new build but is expensive to widen later.
Specify at frame stage

Accessible Granny Flat Bathroom Ideas

Eight accessible design features — tagged by when to specify them for the lowest cost outcome.
Shop the Look

Complete your accessible bathroom with a statement feature wall — available now with fast Australian delivery.

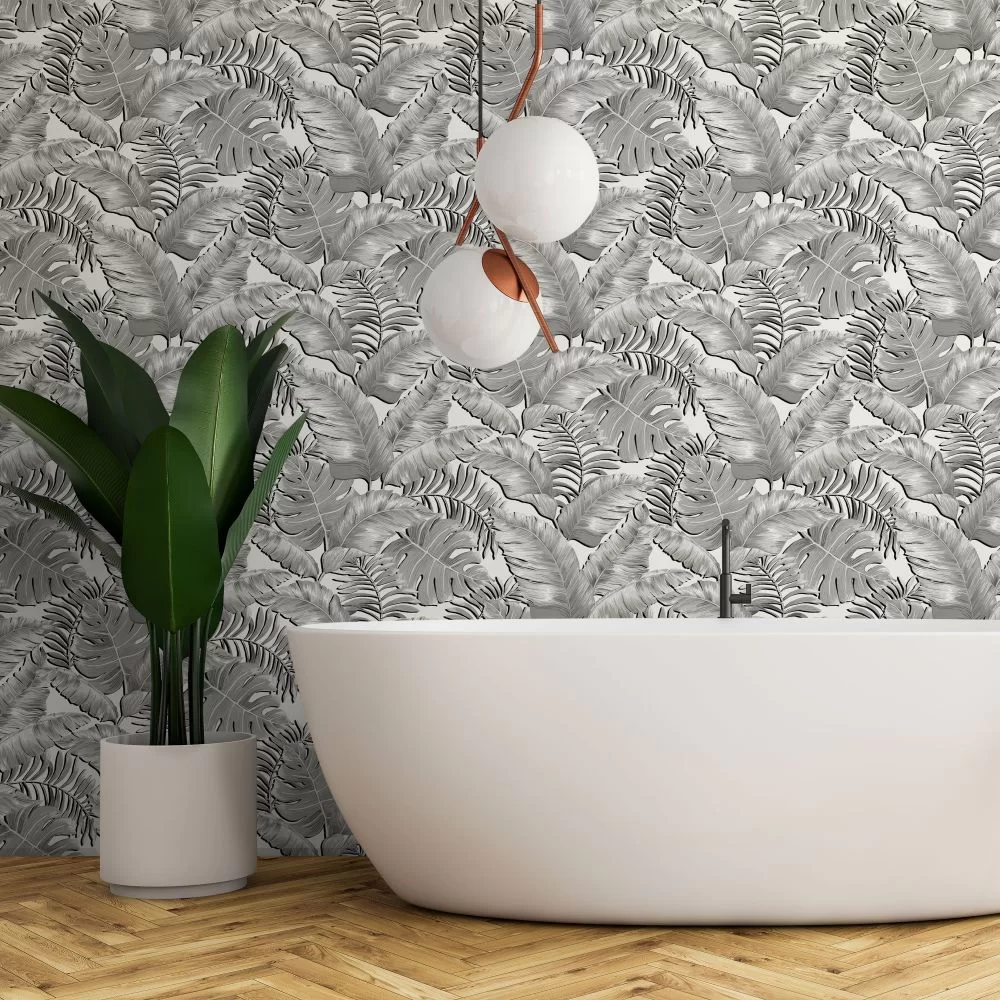
Banana Leaves Standard wallpaper by Brand McKenzie Black and White for granny flat bathroom feature wall
Wallpaperdirect AU
Banana Leaves Standard
by Brand McKenzie — Black & White
A$547.00 per roll
Shop Now →
* Affiliate links — we may earn a small commission at no extra cost to you.

What Does Accessible Bathroom Design Cost?

The same features cost very different amounts depending on when you specify them. This is the core argument for planning accessibility from day one.

FeatureBuilt in (new)Retrofitted (existing)
Hobless shower entry$0–$300 extra$2,000–$5,000
Wide doorway (850mm)$150–$300 extra$2,500–$6,000
Wall blocking for grab rails$200–$500$1,500–$4,000
Lever taps$0 extra$150–$400
Full accessible fit-out$1,500–$4,000 extra$8,000–$20,000+
See the full Australian cost guide →

Australian Standards & Council Requirements

AS 1428.1 (Design for Access and Mobility) is the Australian standard for accessible building design. It sets out minimum requirements for door widths, turning circles, grab rail positions and fixture heights. For a standard granny flat, compliance with AS 1428.1 is not mandatory unless the build is for a person with a disability or is funded under an NDIS or aged care package.

However, many councils and certifiers are starting to recommend or require accessible features in granny flats built for ageing-in-place — particularly in NSW and VIC. Check with your local council before finalising the design, and ask your builder whether they have experience with AS 1428.1 compliance.

If the granny flat is being funded partly through an NDIS home modification package or an aged care home modification grant, AS 1428.1 compliance will almost certainly be required. Your occupational therapist will specify what is needed.

Check your state’s granny flat regulations →

Accessible Granny Flat Bathroom: FAQs

Not automatically — AS 1428.1 is mandatory for Class 1b and Class 3 buildings (boarding houses, certain short-term accommodation) but not for a standard Class 1a granny flat. However, if the build is for a person with a disability, funded under NDIS, or if your council specifically requires it, compliance will be needed. Check with your certifier before finalising the design.
Possibly — if the person moving into the granny flat is an NDIS participant, home modification funding may be available through their plan. The Commonwealth Home Support Programme (CHSP) also funds minor home modifications for older Australians. An occupational therapist assessment is usually required to access either program. Contact My Aged Care or the NDIS directly for current eligibility details.
AS 1428.1 specifies a minimum 1160mm × 1160mm shower recess for accessible design, with 1500mm clear floor space in front of the shower entry for turning. In practice, a 1200mm × 900mm hobless shower with a fold-down seat works well in most granny flat footprints and satisfies most aged-care and NDIS requirements — confirm with your occupational therapist for your specific situation.
Retrofitting an existing bathroom for full accessibility typically costs $8,000–$20,000 depending on the extent of changes needed — widening the doorway, removing the shower hob, relocating the waste pipe, tiling and waterproofing again. The same outcome costs $1,500–$4,000 when built into a new granny flat. This cost difference is the single strongest argument for specifying accessible features from day one, even if the current occupant does not need them yet.
Ready to Build an Accessible Granny Flat?

Get quotes from builders who specialise in accessible granny flat design — free, no obligation.

Get Builder Quotes →
Featured Product
Banana Leaves wallpaper styled in bathroom with round mirror and white basin
Wallpaperdirect AU
Banana Leaves Standard
Brand McKenzie — Black & White
A$547.00 per roll
Shop Now →

More Like This

Leave a Reply

Your email address will not be published. Required fields are marked *