Top 5 Granny Flat Designs Australia 2026: Ultimate Planning Guide

Want to turn your backyard into a goldmine? In 2026, building a granny flat is a brilliant move to add value and space. However, you need the right strategy to succeed. Discover the best Granny Flat Designs Australia 2026 in this guide. We cover everything from modern floor plans and NCC rules to expert ROI tips to help you build a stylish, legal, and profitable backyard home today.
1. Why the Right Design Matters in 2026
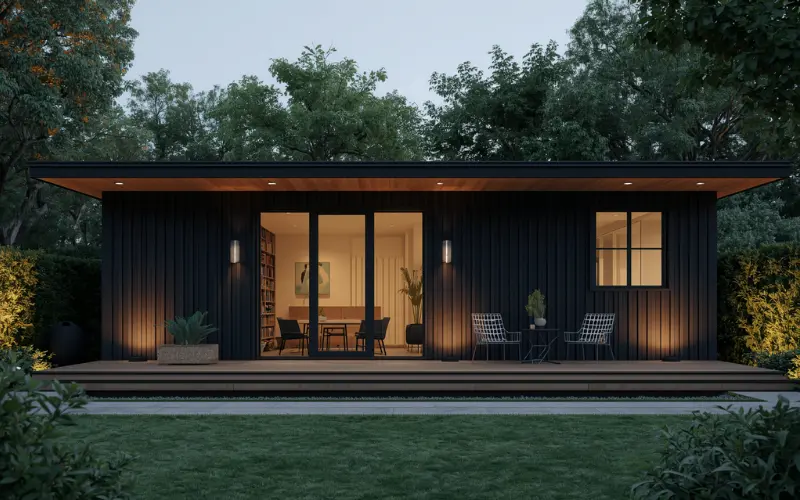
In the past, granny flats were simple boxes. Today, they are luxury small homes. Choosing the right Granny Flat Designs Australia 2026 helps you in three ways:
- More Money: A beautiful design attracts better renters.
- More Comfort: Good layouts stay cool in summer and warm in winter.
- Higher Value: A stylish flat adds up to 30% to your property’s resale price.
Before you pick a floor plan, think about who will live there. Is it for a student? Is it for a retired couple? This choice changes everything.
2. Top 5 Granny Flat Designs Australia 2026
The Minimalist Studio (The “Space-Saver”)
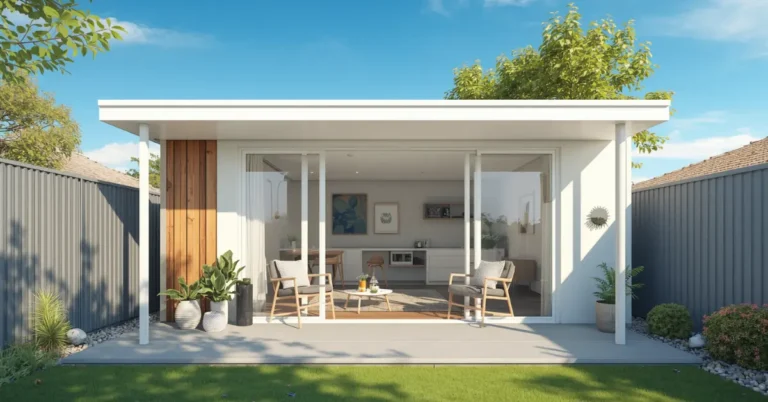
The studio is the best choice for small backyards. It is usually 35 square meters. In 2026, the trend is “Open Living.” This means the kitchen, dining, and sleeping areas are in one big room.
- Why it works: It feels like a high-end hotel suite.
- Design Tip: Use mirrors on the walls. They reflect light and make the room look twice as big.
- Best for: Students or short-term guests.

The Modern 1-Bedroom (The “Professional’s Choice”)
This plan is usually 45 to 50 square meters. It has a separate bedroom. This is very important for privacy.
- 2026 Special Feature: Most designs now have a “European Laundry.” This is a small closet that holds your washing machine. It saves a lot of floor space.
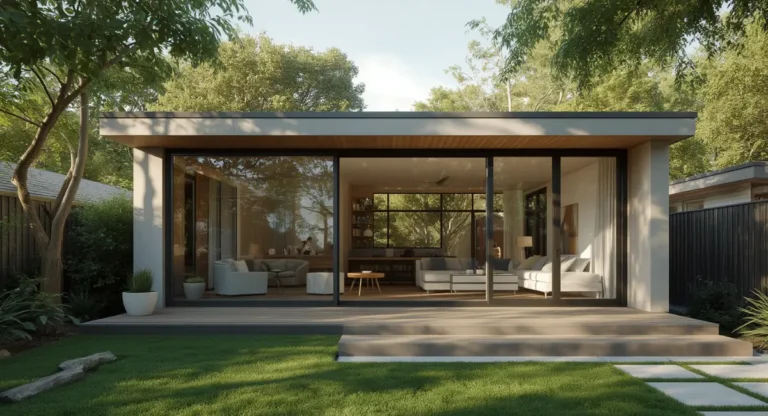
- Design Tip: Put a large sliding door in the living room. It connects the inside to your garden.
- Best for: Young professionals or single retirees.

The Two-Bedroom Powerhouse (The “ROI King”)
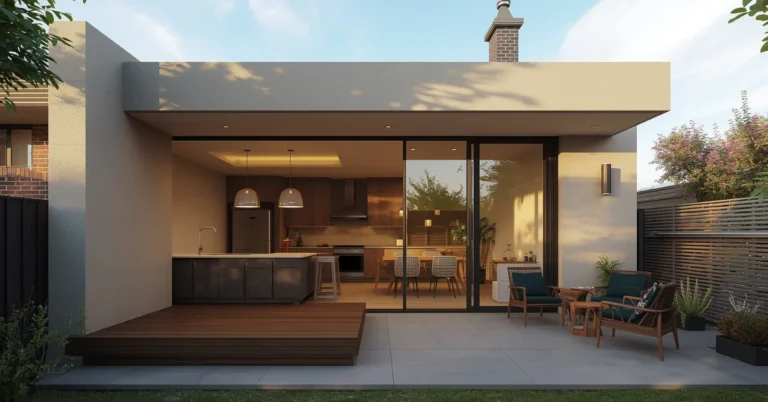
If you want the most rental income, this is it. It is usually 60 square meters. Most Granny Flat Designs Australia 2026 for two bedrooms focus on “Dual Living.”
- Why it works: You can house a small family or two friends sharing the rent.
- Design Tip: Place the bathroom between the two bedrooms. This acts as a sound barrier.
- Internal Link: To learn how to manage these tenants, read our guide on [Can I rent out my Granny Flat in Australia?].

The L-Shaped Courtyard (The “Privacy Expert”)
This design is shaped like the letter “L.” It wraps around your yard.
- Why it works: It creates a private patio area. The people in the main house cannot see into the windows of the granny flat.
- Design Tip: Use an “L”- shape to separate the noisy living area from the quiet bedroom.

The Eco-Pavilion (The “Energy Saver”)
This is the smartest design for 2026. It uses sustainable materials.
- Why it works: It follows the new 7-star energy rules. You will pay much less for electricity.
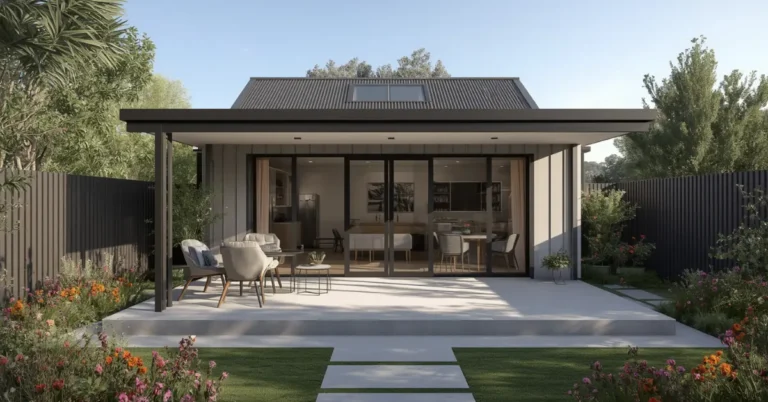
- Design Tip: Install solar panels on the roof during the build. It is cheaper to do it now than later.

3. New Rules: NCC 2026 Compliance
You must follow the National Construction Code (NCC) 2026. If you don’t, the council might make you tear the building down.
- Fresh Air: New rules say your walls must breathe. This prevents mould.
- Insulation: You need thicker insulation in the roof and walls. This keeps the flat at a steady temperature.
- Accessibility: If your parents are moving in, make the shower “step-free.” This prevents trips and falls.
- Internal Link: Check the full legal list in our article [Granny Flats in Australia: Legal Requirements & Rules].
4. Choosing the Best Materials for 2026
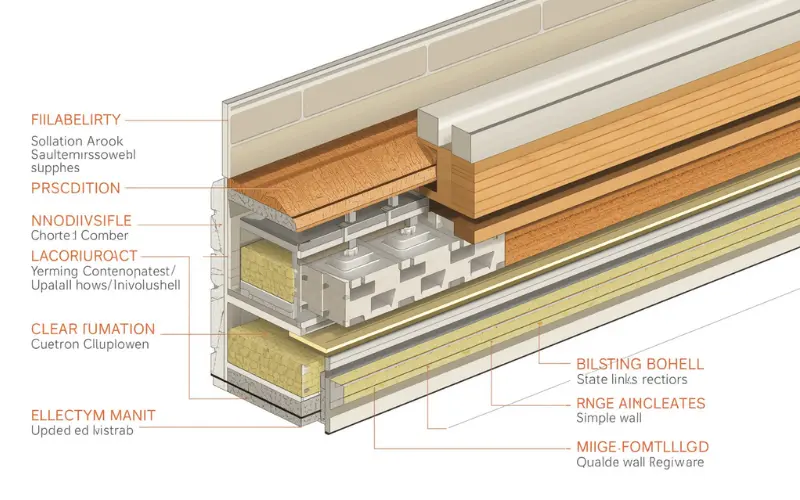
Your material choice affects your budget. Here is what experts recommend this year:
- Roofing: Use Colorbond steel. It is strong, looks great, and lasts for 50 years.
- Exterior Walls: Fibre cement boards are the best. They do not catch fire, and termites cannot eat them.
- Windows: Always pick double-glazed glass. It blocks outside noise and keeps the heat out.
- Floors: Use hybrid vinyl planks. They look like wood but are 100% waterproof.
Material | Why Choose It? | Cost Level |
|---|---|---|
Colorbond Roof | Fireproof and Modern | Medium |
Fibre Cement Cladding | No Termites / No Rot | Low |
Double-Glazed Windows | Save on Energy Bills | High |

5. Common Design Mistakes to Avoid
Many people make these mistakes. Do not be one of them!
- Forgetting Storage: Small homes need big closets. Always add built-in robes in the bedrooms.
- Bad Lighting: Do not just use one bright light. Use “warm” LED lights in the bedroom and “bright” lights in the kitchen.
- Small Windows: Tiny windows make a room feel like a prison. Use big windows to let the sun in.
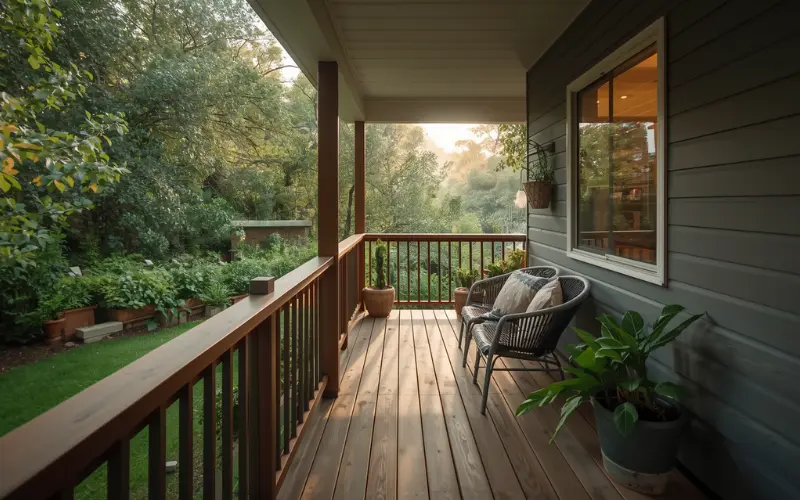
- Ignoring the Garden: A granny flat needs a small porch. It gives the resident a place to sit outside.
Next Step!
Once you have the right design, learn [how to maximise your rental income] to get the best ROI.