
Granny Flat Kitchenette Ideas That Work in Under 2.4m
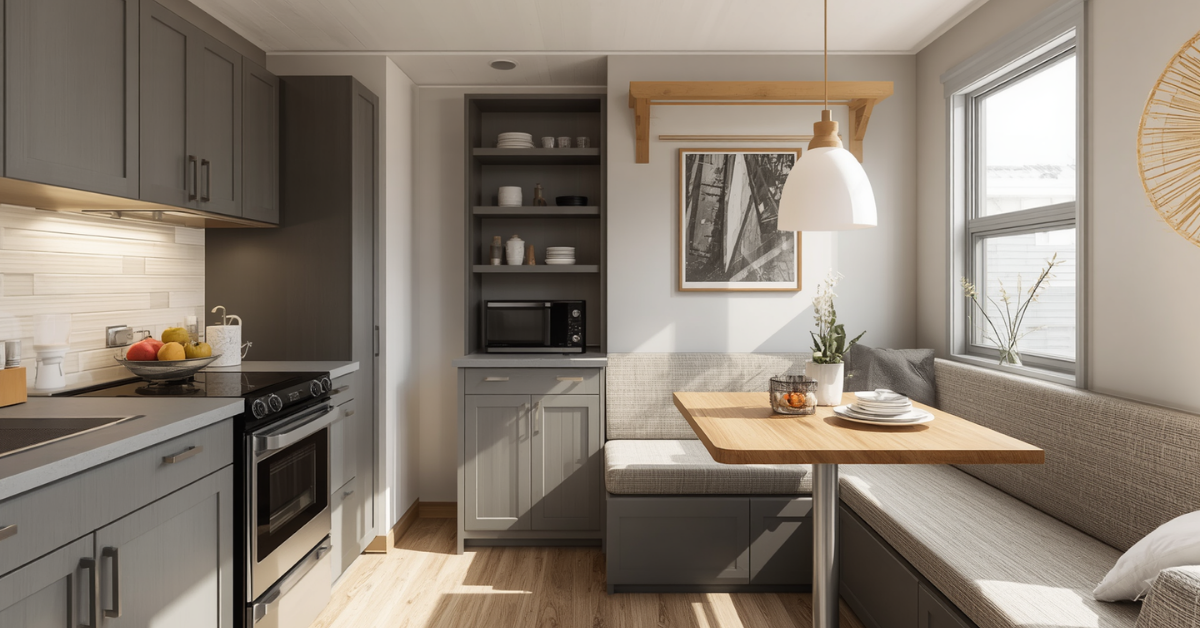
Granny Flat Kitchenette Ideas
What fits in under 2.4m — and what every kitchenette needs to be compliant.
A granny flat kitchenette is not just a smaller kitchen — it is a different design problem altogether. You are working with 1.8m to 2.4m of linear bench space, no room for a full oven in the most compact versions, and a layout that has to share visual space with the living area. Get the balance right and a kitchenette can feel intentional and well-designed. Get it wrong and the whole flat feels like a motel room.
This guide covers the best granny flat kitchenette ideas for Australian builds — with real dimensions, appliance specs that actually fit, AUD cost bands, and the council compliance question that trips up most investors. Whether you are designing a studio for a tenant or a compact retreat for a family member, this is the detail you need before you commit to a fitout.
What Actually Fits in a Granny Flat Kitchenette?
The three configurations below are drawn to approximate scale. Use these as a starting point when briefing your builder or kitchen supplier on what you need.
6 Granny Flat Kitchenette Ideas That Work
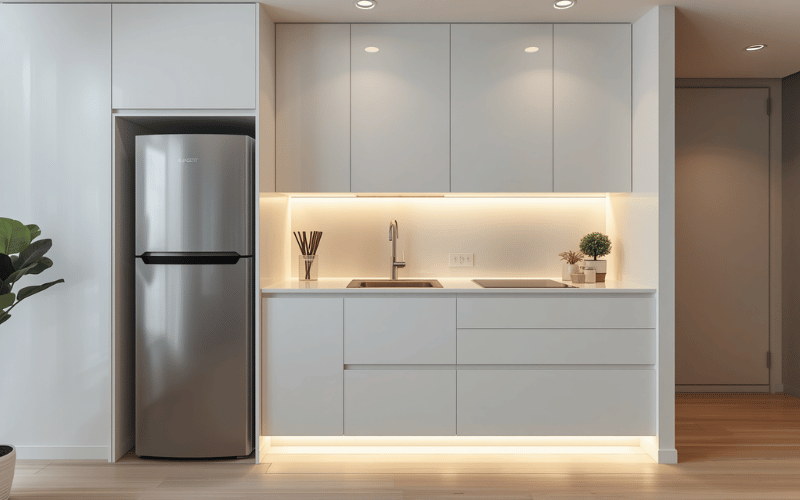
Minimal White Kitchenette, 1.8m Run
Single-wall bench with 2-burner induction, bar fridge, and overhead cabs — fits a true micro studio without eating into the living zone.
View Ideas →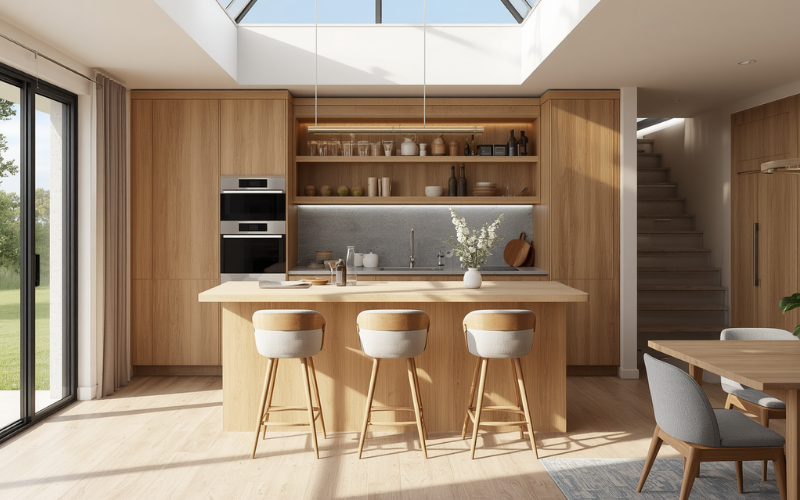
Timber-Finish Kitchenette with Breakfast Bar
A 900mm bench overhang does the job of a full dining table — smart in a studio where every square metre is spoken for.
View Ideas →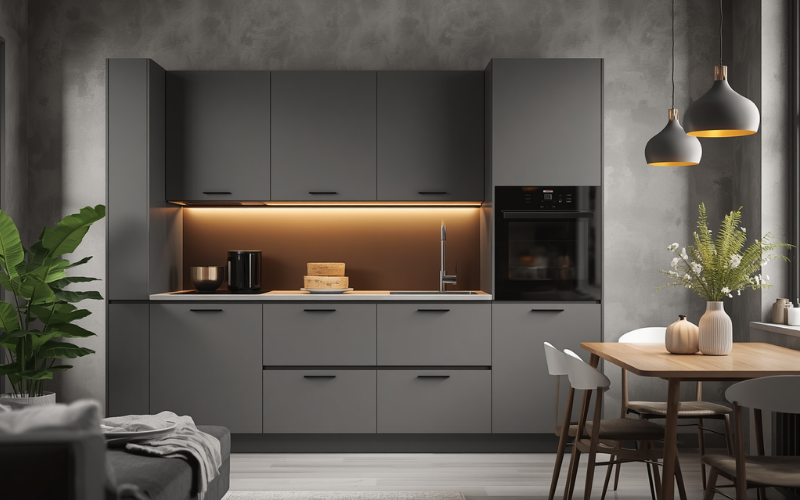
Handleless Grey Kitchenette
Flat-front handleless doors keep a narrow kitchenette from feeling cramped — no hardware catching on each other in a tight run.
View Ideas →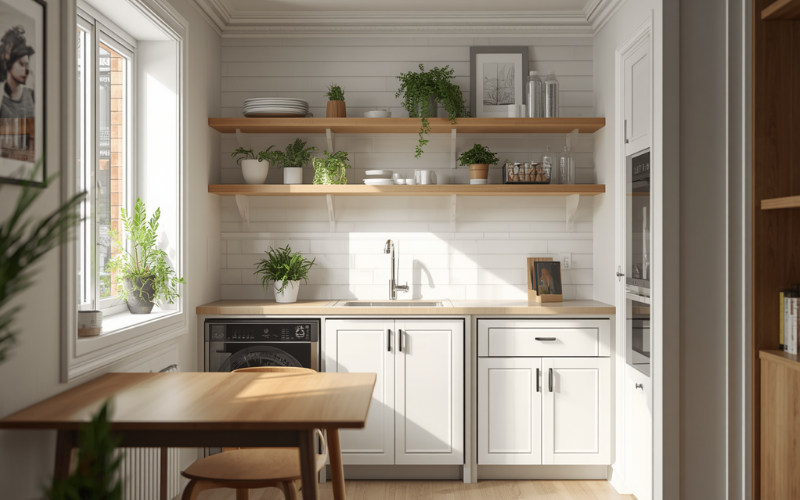
Open Shelf Kitchenette
Replacing overhead cabs with open shelving cuts cost and makes a small kitchenette feel less boxed-in — works best in a tidy, low-clutter space.
View Ideas →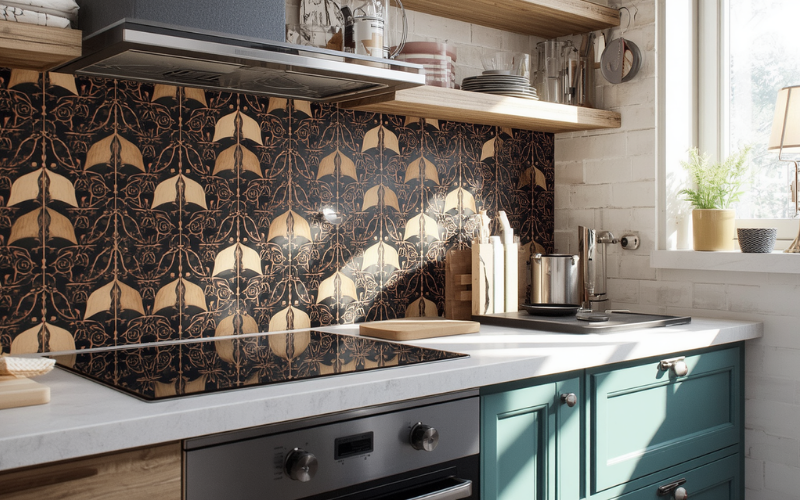
Kitchenette with Patterned Splashback
A feature splashback behind the cooktop is the cheapest way to add personality to an otherwise plain kitchenette — tile, vinyl, or wallpaper all work here.
View Ideas →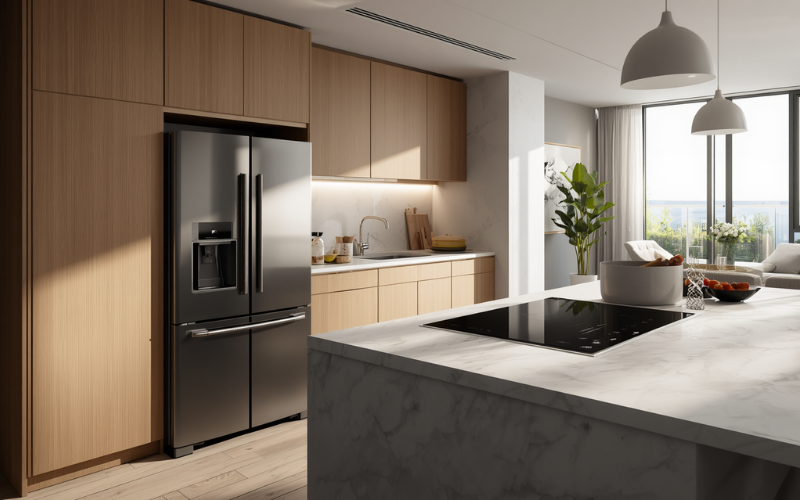
Premium Integrated Kitchenette
Fully concealed appliances behind panel doors — when closed, it reads as a wall of cabinetry. Highest cost but dramatically improves resale and rental appeal.
View Ideas →Shop the Look
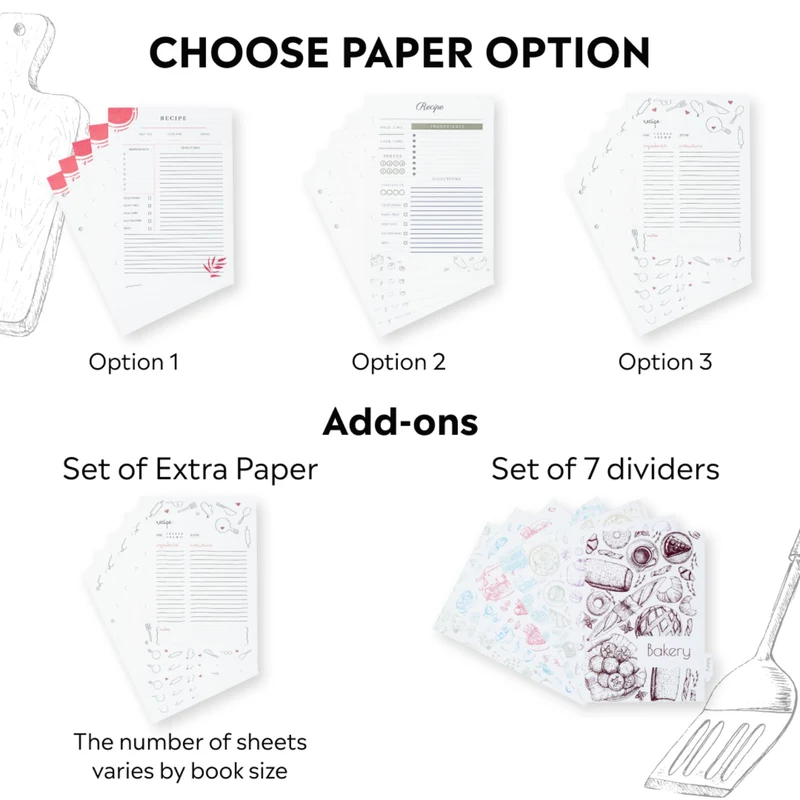
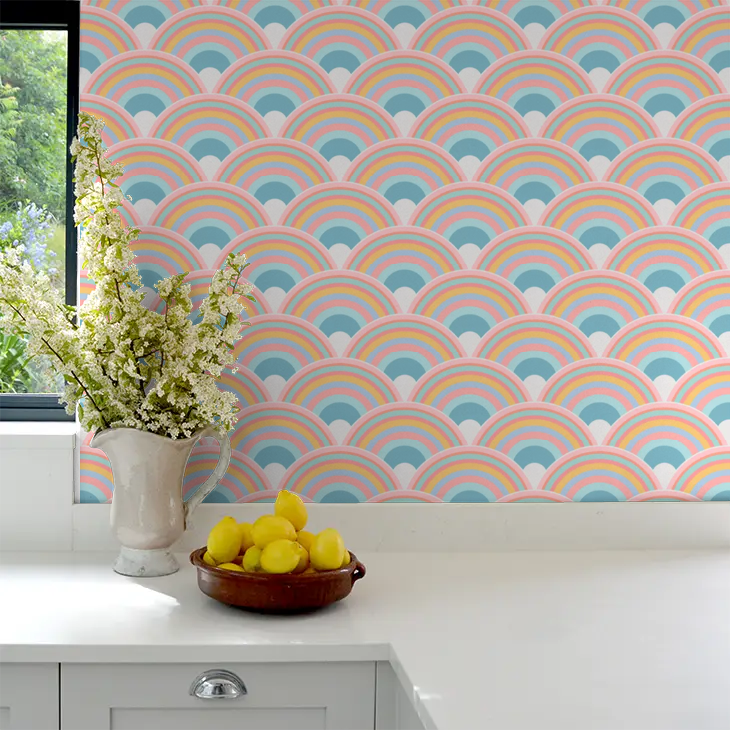
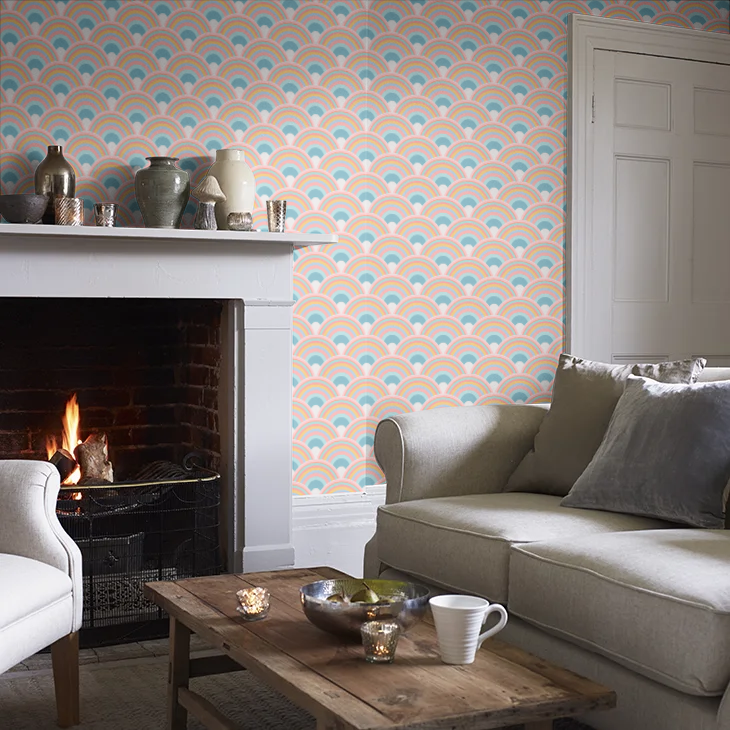
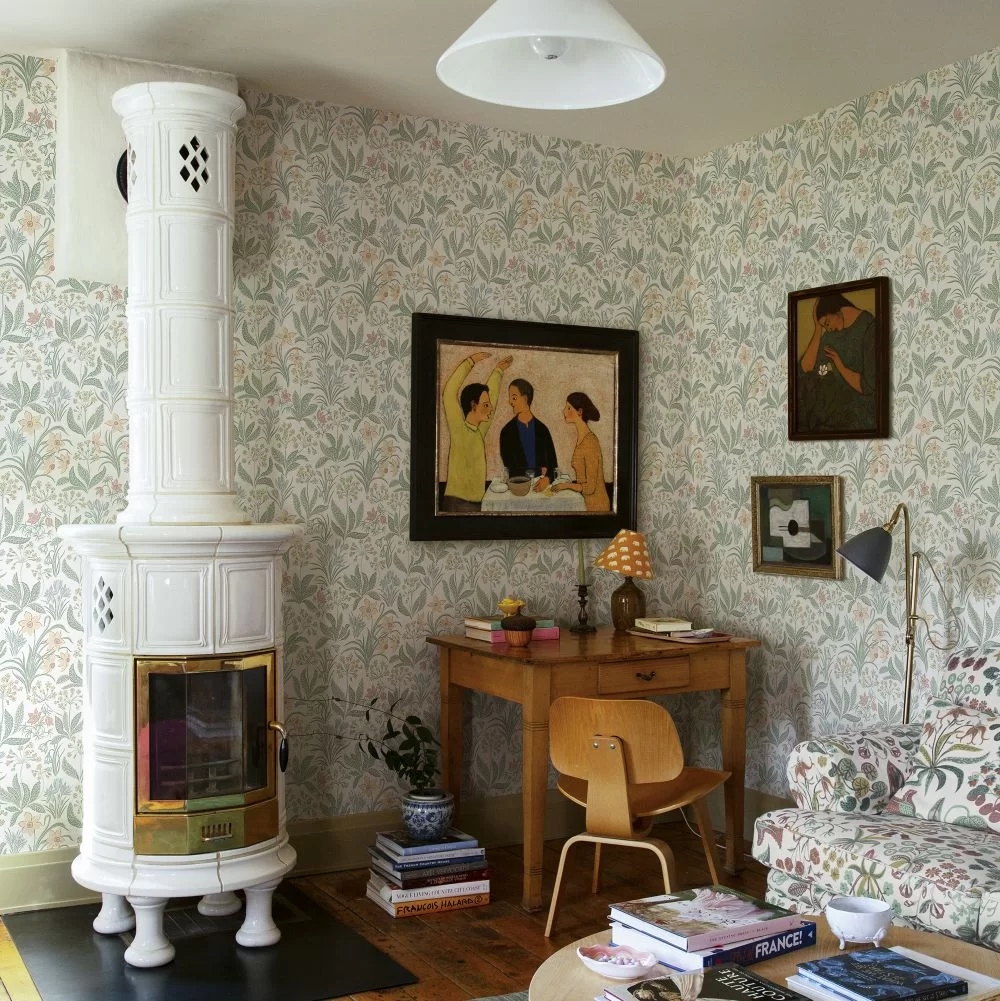
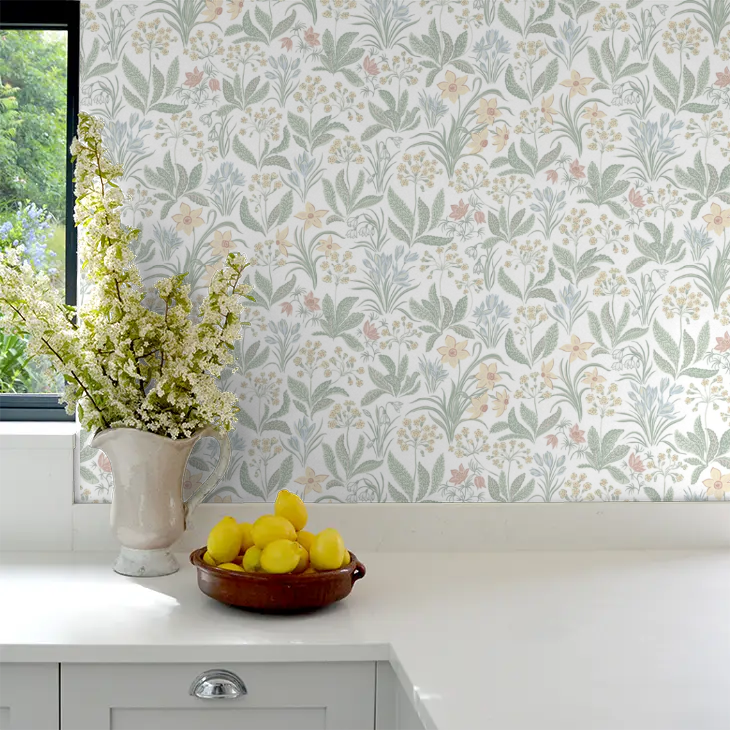
Kitchen accessories and accent wall ideas to finish your granny flat kitchenette.








* Affiliate links — we may earn a small commission at no extra cost to you.
What Does a Granny Flat Kitchenette Cost in Australia?
Kitchenette fitout costs are lower than a full kitchen but vary significantly based on joinery type, appliances, and whether a breakfast bar is included. Plumbing rough-in is typically part of the builder’s contract and is separate to these figures.
Budget
$4,000 – $8,000
Flat-pack cabs, 2-burner induction, 85L bar fridge, single sink, no oven
Mid-Range
$8,000 – $15,000
Semi-custom joinery, underbench oven, 120L fridge, stone-look bench, breakfast bar option
Premium
$15,000 – $25,000
Custom joinery, integrated appliances, stone bench, fully concealed fitout
Does a Kitchenette Need Council Approval?
This is the question most investors get wrong. The short answer: in most Australian states, yes — even a kitchenette can trigger secondary dwelling classification and require DA or CDC approval before work starts.
- A kitchenette with a fixed sink and any cooking appliance (including induction) meets the threshold for a self-contained dwelling in most councils — approval required.
- Some NSW councils distinguish between a “kitchenette” (bar fridge + microwave, no fixed cooktop) and a “kitchen” — the former may avoid triggering a secondary dwelling classification, but this is LGA-specific. Always confirm in writing with your council before proceeding.
- In WA, the Residential Design Codes define an ancillary dwelling based on self-contained facilities — a sink plus any cooking appliance meets the threshold regardless of what you call it.
- Plumbing connection to a kitchenette must be done by a licensed plumber in all states — not a DIY item.
- If you are upgrading an existing kitchenette for rental, get council sign-off before listing — unapproved dwellings carry significant liability for landlords.
Frequently Asked Questions
More Kitchen & Design Ideas
Ready to Build Your Granny Flat?
Compare quotes from licensed builders across Australia — free, no obligation.
Get Builder Quotes →Shop the Look
Shop the Look