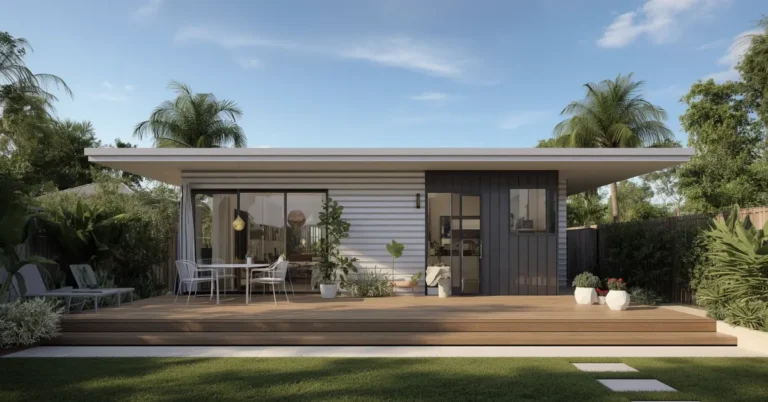
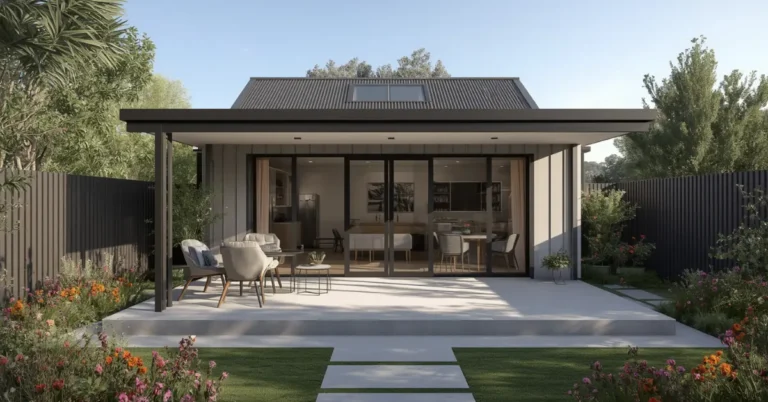
Modular Granny Flats WA: Easiest Way to Build in 2026
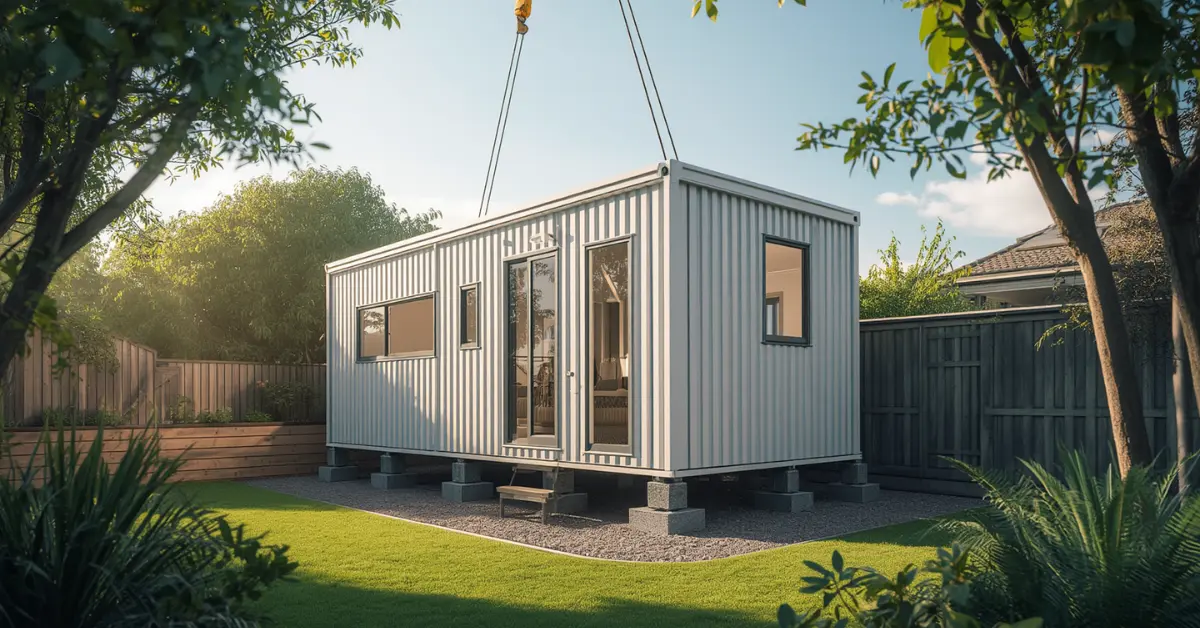
Want a granny flat in your backyard without the long wait? Modular granny flats WA homeowners can build could be your answer.
A factory builds these homes, then delivers them straight to your block. You get a faster, cleaner build with less mess.
But “modular,” “prefab,” and “transportable” can be confusing. And you still need to follow WA’s rules on size and setbacks.
This guide explains how modular granny flats work in WA. We’ll cover the rules, the install process, timelines, and real costs. 📋
What is a Modular Granny Flats WA? 🏗️
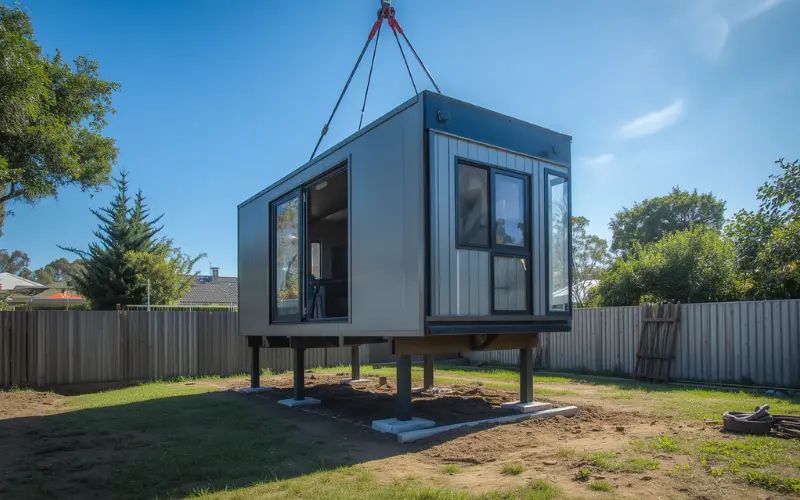
A modular granny flat is a small second home built off-site in sections, then delivered and assembled on your property. It’s a “secondary” or “ancillary” dwelling, just like a traditional build.
The main difference is the method. Most of the work happens in a factory, not in your backyard.
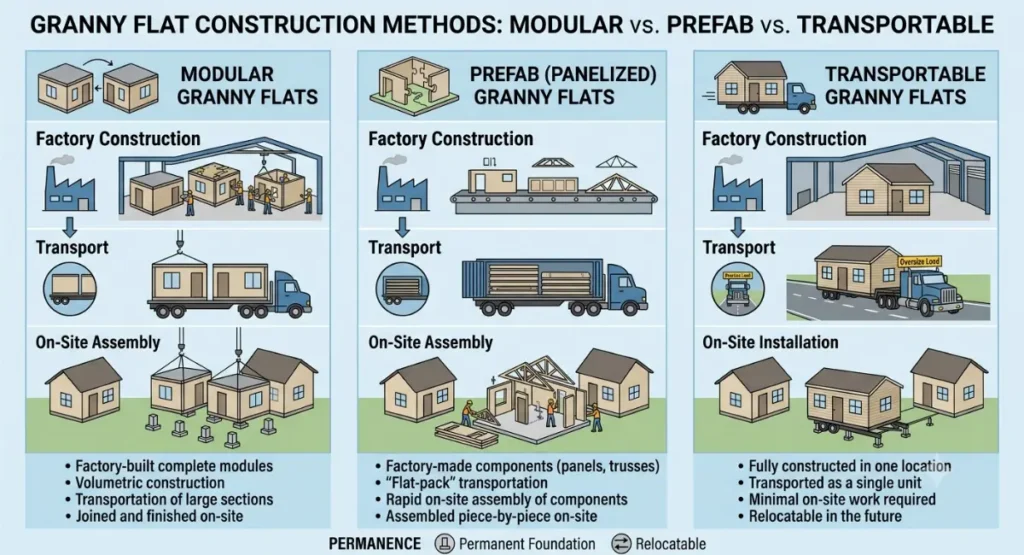
People often mix up three terms. Here’s what each one means:
Term 🏷️ | What it means 💡 |
|---|---|
Prefab | Any home built off-site. It’s the broad umbrella term. |
Modular | Built in sections (modules), then joined together on-site. |
Transportable | Describes how the builder delivers and installs the home. |
How is this different from a kit home? A kit home arrives as a flat-pack of parts that tradies assemble on your block. A modular granny flat arrives mostly finished.
See our Kit Home vs Custom-Built Granny Flat guide for that comparison.
Are Modular Granny Flats Allowed in WA? ⚖️
Yes. WA fully allows modular granny flats, and the rules got easier in 2024.
Since April 2024, you no longer need planning approval for a granny flat up to 70m², as long as it meets the standard R-Codes. There’s also no minimum block size anymore.
You still need a building permit. And your modular granny flat must meet setback, height, and open-space rules like any other build. You can read the official announcement on the Western Australian Government Website that details these relaxed R-Code changes.
For the full rules, read our WA Granny Flat Requirements guide.
How Does the 70m² Limit Apply to Modular Granny Flats? 📐
The 70m² limit is the internal floor area of your granny flat. It applies to modular builds the same way as brick builds.
Here’s what counts and what doesn’t:
- 🪟 Counts toward 70m²: all internal living space — bedrooms, kitchen, bathroom, and living areas
- 🪵 Usually don’t count: verandahs, patios, carports, and eaves
- 🧱 Multi-module builds: the combined internal area of all modules must stay within 70m²
So a two-module design is fine, as long as the joined internal space is 70m² or less. Some rural or large lots may allow up to 100m² — always check your local council.
How Are Modular Granny Flats Installed in WA? ⚙️
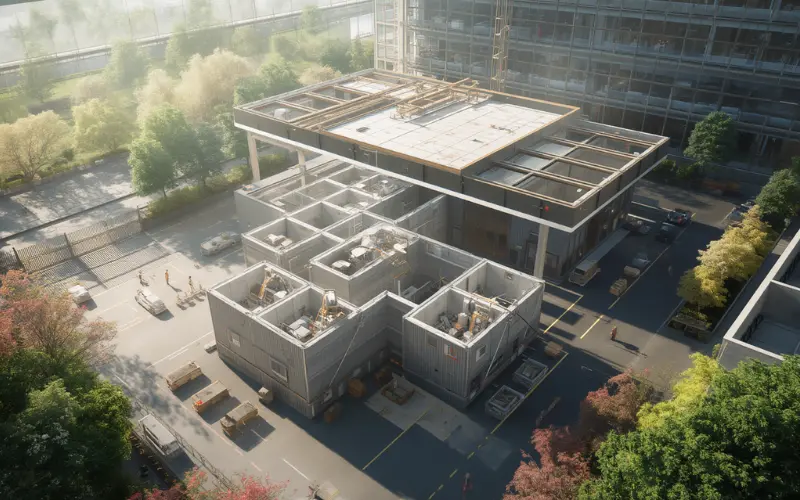
Installation follows a clear set of steps. The factory finishes most of the build before anything reaches your backyard.
Here’s the typical process for a modular granny flat in WA:
Because so much happens off-site, there are no trades in your yard until site work begins.
For the general build path, see our Building a Granny Flat step-by-step guide.
How Long Does a Modular Granny Flat Take? ⏳
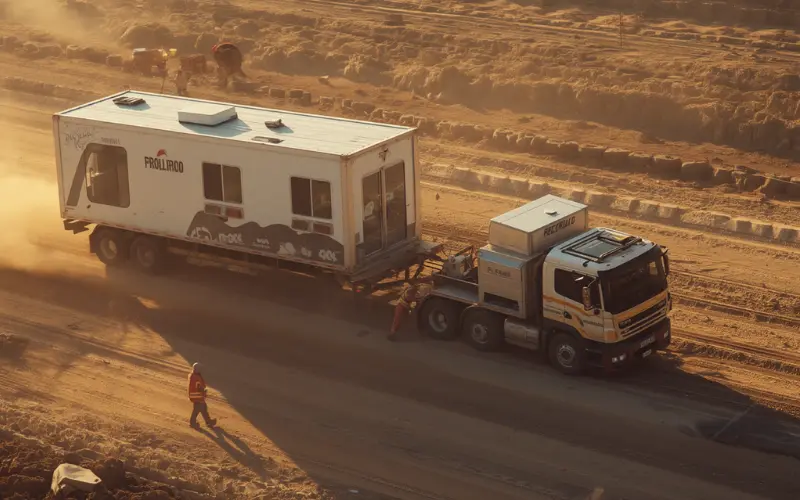
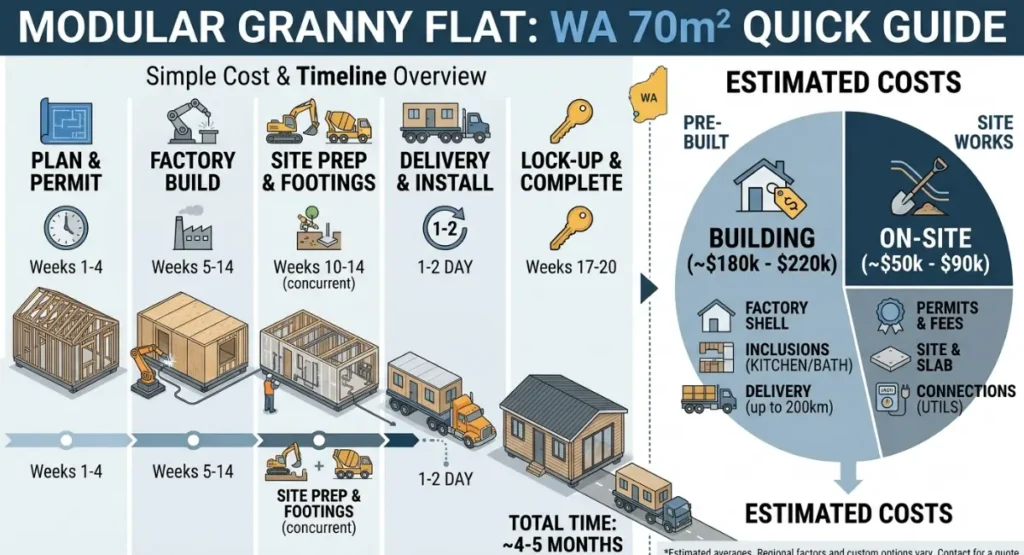
A modular granny flat is much faster than a traditional build. The factory work runs at the same time as your approvals.
Weather delays don’t stop a factory either. That saves weeks compared to an on-site brick build.
Stage 🔄 | Modular ⚡ |
|---|---|
Approvals | Run alongside the factory build |
Main build | Weeks, in the factory |
Weather delays | Minimal |
Overall timeline | Faster |
How Much Do Modular Granny Flats Cost in WA? 💰
A modular granny flat in WA usually costs less than a traditional brick build. But the final price depends on size, finishes, and your site.
Remember to budget for more than the base price. Transport, craneage, and site works all add up.
Cost item 🪙 | What to expect 📊 |
|---|---|
Base build | Varies by size and finish; small pods cost far less than a full 70m² home. |
Transport | Higher for larger units and regional sites away from Perth. |
Installation | Covers site works, footings, craneage, and service connections. |
Site works | Sloping or hard-to-access blocks add to the cost. |
Prices shift often, so always get written quotes that include delivery and installation.
For a full breakdown, see our WA Granny Flat Cost guide.
Modular vs Traditional Granny Flat in WA 📊
The best choice depends on your block, budget, and timeline. Modular wins on speed; a traditional build can win on custom design.
Factor ⚙️ | Modular 📦 |
|---|---|
Build speed | Faster |
On-site mess | Low |
Weather risk | Low |
Design freedom | Good, within module sizes |
Site access needed | High (truck and crane) |
This compares the build method only. Both paths still make great granny flats.
What to Check Before Choosing a Modular Granny Flat 🔍
Site access is the number one thing to check. A crane and a truck both need room to reach your block.
Run through this checklist first:
- 🛣️ Access width – Can a truck and crane reach your backyard?
- 🔌 Overhead clearance – Watch for power lines and tall trees.
- 📐 Slope – Steep blocks need more site work.
- 📋 Easements – Check your title for pipes or cables you can’t build over.
Tight or narrow blocks aren’t always a dealbreaker. But they can add cost, so confirm this early.
See our 5 Questions to Ask a Granny Flat Builder before you sign anything.
Final Thoughts: Is a Modular Granny Flat Right for You? 🏁
Modular granny flats WA homeowners choose offer speed, less mess, and strong value. For many backyards, they’re the smartest way to add a second home.
Just plan around your site access and confirm the 70m² rule with your council. Then you’re ready to build.