
Easy Granny Flat Facade Ideas: Styles & Costs 2026

Granny Flat Facade Ideas: Styles & Costs 2026
Skillion, gable, coastal and contemporary styles — with real costs and council approval tips for Australian builds
The facade is the first thing anyone sees when they look at your granny flat — and the last thing council will check before approving your plans. Get it right and your granny flat will look intentional, blend with the street, and hold its value for decades. Get it wrong and you’re facing a council objection or an exterior that reads as an afterthought.
In this guide, we cover the most practical granny flat facade ideas for Australian builds — skillion, gable, flat roof, coastal, heritage and contemporary styles — with real cost data, roof pitch diagrams, and the council compatibility rules you need to know before you commit to a design direction.
Which Roof Style Fits a Granny Flat?
The roof defines the facade more than any other single element. These are the four most practical roof styles for Australian granny flats — with pitch angles, height impact, and council compatibility.
Skillion Roof
Single sloping surface — high on one side, low on the other. The most popular contemporary choice for Australian granny flats. Creates a modern look and allows high clerestory windows for natural light.
Gable Roof
Two slopes meeting at a central ridge — the most traditional Australian residential roof. Excellent for water runoff and ventilation. Suits heritage and character neighbourhood approvals.
Flat Roof
Near-horizontal roof with concealed parapet walls — gives a clean, modern box form. Allows full-height windows and a rooftop deck. Requires good waterproofing and regular maintenance. Not suitable for all councils.
Hip Roof
Four slopes meeting at a central ridge — no exposed gable ends. Very common in established Australian suburbs. Excellent wind resistance and water runoff. Often required to match an existing hip-roofed main dwelling.
8 Granny Flat Facade Ideas for Australian Homes
Roof styles, cladding combinations and entry features — from budget gable to architect-designed contemporary, with council compatibility notes for each.
 Mid-Range
Concept Render
Mid-Range
Concept RenderSkillion Roof — Contemporary
The most popular modern facade for Australian granny flats. Single slope gives a clean, directional look with the option for high clerestory windows on the tall side. Council-friendly in most states outside heritage overlays.
View Ideas → Budget–Mid
Concept Render
Budget–Mid
Concept RenderClassic Gable — Traditional
Two slopes meeting at a central ridge — the safest, most affordable facade for council approval. Suits character neighbourhoods, heritage overlays, and any suburban block where the main house has a pitched roof.
View Ideas → Premium
Concept Render
Premium
Concept RenderModern Minimalist — Flat Roof
Concealed parapet walls and floor-to-ceiling windows create a clean box form. Best on modern infill blocks or new estate sites. Requires strong waterproofing and carries higher council approval risk in established suburbs.
View Ideas → Mid-Range
Concept Render
Mid-Range
Concept RenderCoastal Style
White or light-painted weatherboard, pitched roof, wide eaves, and a light-coloured trim. Works beautifully in beachside suburbs and suits QLD and NSW coastal council areas. Easy to maintain and easy to approve.
View Ideas → Premium
Concept Render
Premium
Concept RenderBrick + Render Combination
Brick veneer on the lower half, rendered panels above — a classic Australian combination that works in both traditional and contemporary contexts. Often the required option in established brick suburban streets.
View Ideas → Mid–Premium
Concept Render
Mid–Premium
Concept RenderDark Cladding + Timber Entry
Charcoal or monument Colorbond walls with a warm timber feature around the entry door. High visual impact, low maintenance. Popular in WA and QLD where contemporary facades are well-accepted by council.
View Ideas →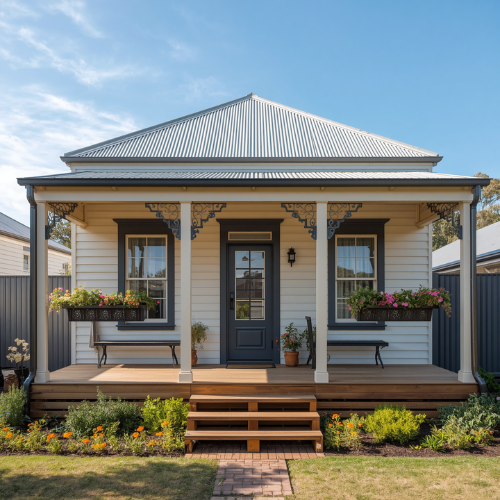 Mid-Range
Concept Render
Mid-Range
Concept RenderHeritage Cottage Style
Timber weatherboard, corrugated iron roof, small front porch and traditional window proportions. Required in heritage overlay areas of inner Sydney, Melbourne and Brisbane. Adds significant character to older properties.
View Ideas → Mid–Premium
Concept Render
Mid–Premium
Concept RenderTwo-Tone Modern Facade
Contrasting upper and lower zones — charcoal render above, white or light cladding below. Adds depth and sophistication to a simple box form without the cost of a complex roofline. Best on new estate blocks.
View Ideas →Keep Your Facade Looking Sharp — Exterior Cleaning Tools
Render, weatherboard, fibre cement and Colorbond all benefit from an annual pressure wash to clear mould, salt buildup and UV grime. A wall-mounted retractable pressure washer makes facade maintenance fast and tangle-free — no dragging hoses across the yard.

Giraffe Tools
Grandfalls Retractable Pressure Washer Pro
3700 PSI · 100ft retractable hose · Wall-mounted · Quiet 78–80dB motor · Removes mould and grime from render, weatherboard and Colorbond
A$664.99 A$699.99
Shop Now →
Giraffe Tools
Grandfalls Retractable Pressure Washer Plus
2900 PSI · 100ft replaceable hose · Wall-mounted · Total stop system · All accessories included
A$359.99 A$399.99
Shop Now →
Giraffe Tools
Grandfalls Retractable Pressure Washer G20
1900 Rated PSI · 65ft hose · 180° rotating bracket · Wall-mounted · Perfect for compact granny flat exteriors
A$249.99
Shop Now →
Giraffe Tools
Retractable Garden Hose Reel 65ft–155ft
180° flexible rotation · 9-pattern nozzle · UV-proof case · 300lb metal bracket · Auto-retract · Great for rinsing facade and path areas
A$152.99 A$169.99
Shop Now →* Affiliate links — if you purchase via these links, we may earn a small commission at no extra cost to you. Prices shown in AUD and correct at time of publishing.
What Does a Granny Flat Facade Cost in Australia?
Facade finishing costs — roof, cladding, windows and entry feature — on top of the structural build. Based on a standard 60m² granny flat with a single-face street-facing facade.
Budget
Simple Gable + Fibre Cement
$8,000–$15,000
facade finishing cost
✔ Standard gable or hip roof
✔ Painted fibre cement cladding
✔ Standard aluminium windows
✔ Simple flush entry door
✔ Lowest council approval risk
Mid-Range
Skillion + Mixed Cladding
$15,000–$25,000
facade finishing cost
✔ Skillion or feature gable roof
✔ Render + timber feature panel
✔ Black-framed aluminium windows
✔ Feature entry door + path
✔ Suits most custom build facades
Premium
Architect-Designed Facade
$25,000–$45,000+
facade finishing cost
✔ Flat roof or complex skillion
✔ Render + Colorbond + timber
✔ Custom steel or timber windows
✔ Pivot entry door + portico
✔ Architect design fee included
⚠️ These are facade finishing costs only — not the full granny flat build cost. Total project costs start from $95,000 for a basic build.
See the full granny flat cost guide for Australia →Will Council Approve Your Granny Flat Facade?
Facade design is one of the most common reasons granny flat DAs are delayed or refused. The key rule in most Australian councils is that the granny flat must be “consistent with the character of the streetscape” — which affects your roof style, cladding choice, window size, and overall height.
| Facade Element | Council Rule |
|---|---|
| Roof style matching main dwelling | ✅ Required in most councils — hip-roof house needs hip-roof granny flat in established suburbs |
| Maximum wall height | ⚠️ Most states: 3.8m for single-storey — flat roofs often push this limit with parapet walls |
| Skillion roof — contemporary style | ✅ Generally approved in NSW, WA, QLD new estates — check heritage overlays |
| Flat roof — modern minimalist | ⚠️ Higher risk of objection in established suburbs — check DCP before designing |
| Gable or hip roof — traditional | ✅ Safest option — approved in heritage overlays and established character streets |
| Two-storey facade elements | ❌ Most granny flat CDC pathways are single-storey only — check state rules |
| Heritage overlay areas | ❌ Strict design requirements — consult council heritage officer before any design work |
The simplest council approval path is always to match the facade style, roof pitch, and cladding of the main dwelling as closely as possible. This reduces the risk of objection and speeds up assessment time.
Check your state’s granny flat approval rules →Frequently Asked Questions
More Exterior & Granny Flat Ideas
- ← All Exterior Granny Flat Ideas
- Granny flat cladding ideas → — Wall materials, costs and council compatibility
- Granny flat exterior colour schemes → — Palette ideas and paint grade comparisons
- Granny flat decking ideas → — Outdoor deck options to complete the facade
- What does a granny flat cost in Australia? → — Full national cost guide including facade finishing costs
- Granny flat council approval rules → — Roof pitch, height and facade approval rules by state
Ready to Design Your Granny Flat Facade?
Get free quotes from local builders who specialise in granny flat design and construction — including facade selection, council submission, and structural build.
Get Builder Quotes →Browse by Room
More Exterior Ideas
Shop the Look