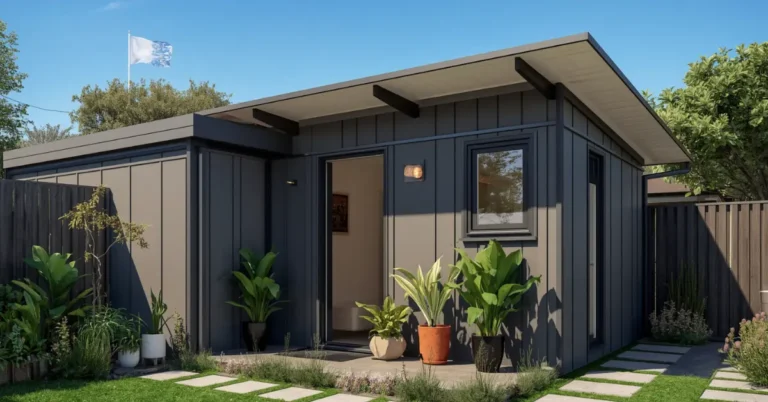
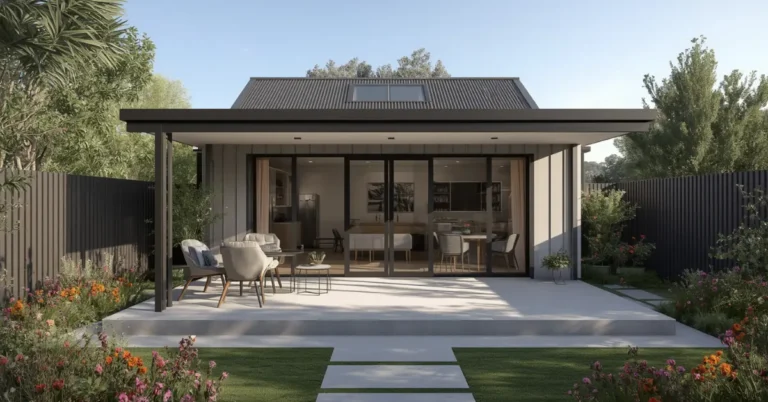
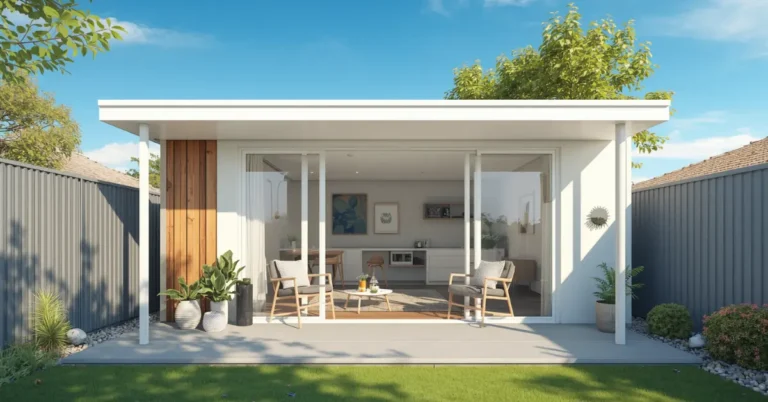
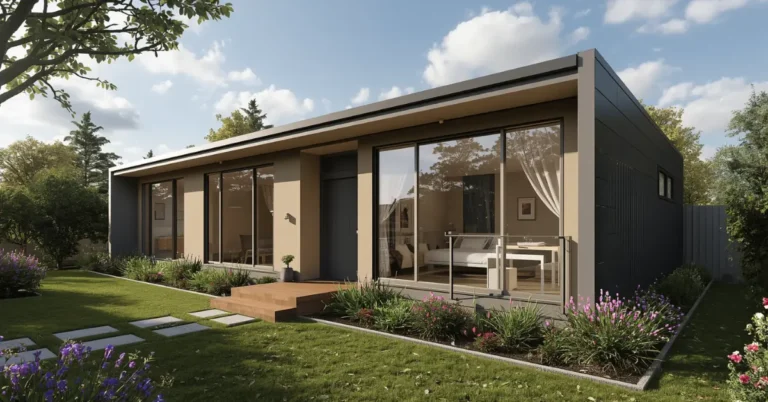
60sqm Granny Flat Plans NSW: Best Layouts That Actually Fit 🏡
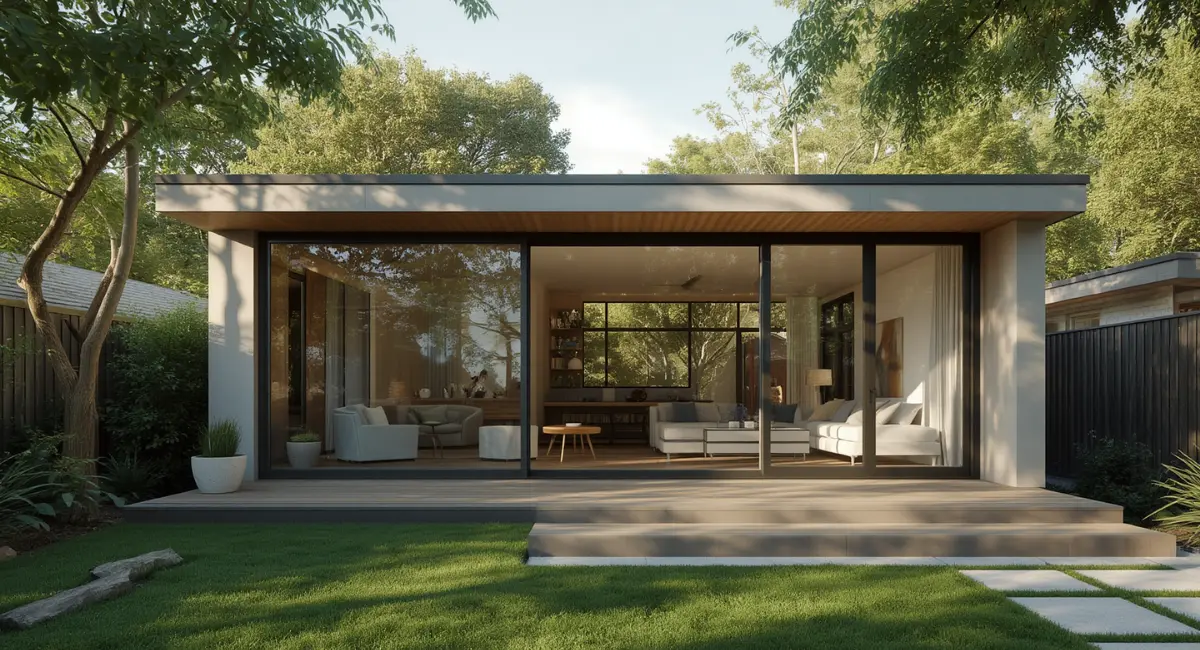
Planning a granny flat in NSW? Then 60 square metres is your magic number.
That’s the biggest internal size the rules allow. Every good layout has to work inside it.
The tricky part is fitting real rooms into that space without it feeling cramped. Get the plan right, and you gain comfort, rental value, and a fast approval.
This guide shows the best 60sqm granny flat plans NSW homeowners can actually build. See the best 1 and 2-bedroom layouts that fit the cap, what won’t work, and why an interstate plan fails approval, and how to dodge the biggest planning trap. 📋
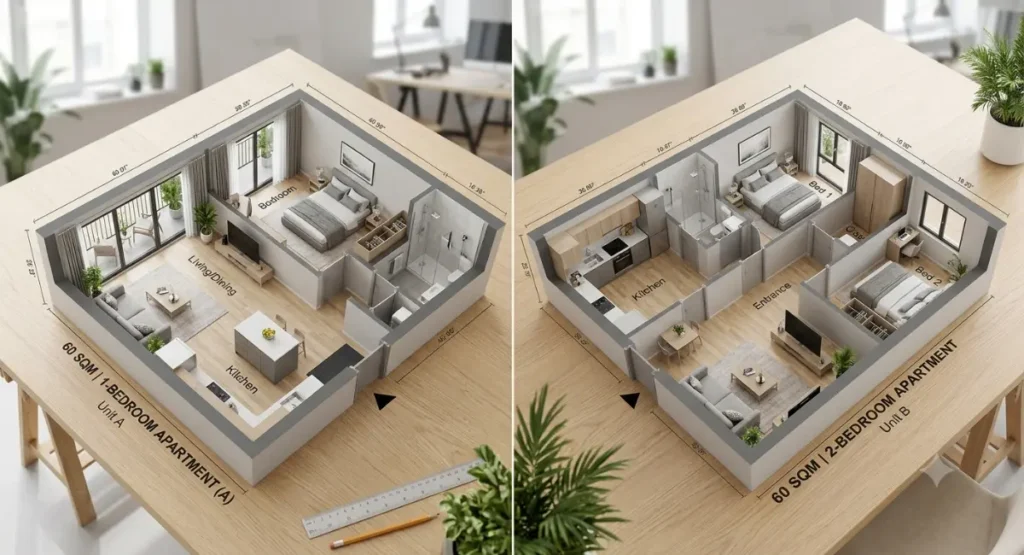
What Size Can a Granny Flat Be in NSW? 📐
In NSW, a granny flat can reach up to 60m² of internal floor area. This is the hard cap under the state’s planning rules.
The 60m² covers all your enclosed living space. It leaves out patios, verandahs, carports, and garages.
Go one metre over, and your certifier can refuse the final sign-off. So every plan must respect the limit from day one. Go one metre over, and your certifier can refuse the final sign-off. You can verify these exact guidelines under the NSW Legislation State Environmental Planning Policy (SEPP), which governs secondary dwellings. So every plan must respect the limit from day one.
For the full rules, read our Granny Flat Requirements NSW guide.
What’s the Best 60sqm Granny Flat Layout in NSW? 📐
The best layout depends on who will live there. A compact two-bedroom design earns the strongest rental return, while a one-bedroom open-plan suits singles or downsizers.
The winning plans all share one thing. They use every metre wisely, with an open kitchen-living-dining zone and no wasted hallways.
Below, we break the 60sqm down room by room, then show the layouts that work best.
How Does the 60sqm Get Divided? 📊
Smart planning starts with a space budget. You split the 60m² across your rooms before you draw a single wall.

Here’s a realistic split for a two-bedroom 60sqm granny flat floor plan:
Space 🚪 | Rough area 📐 |
|---|---|
Two bedrooms | 18–24m² |
Kitchen, living & dining | 22–26m² |
Bathroom | ~5m² |
Laundry | ~3m² |
Hallway & circulation | ~6m² |
Add those up, and you sit near the 60m² line. That’s why every extra corridor or wall matters so much. ⚠️
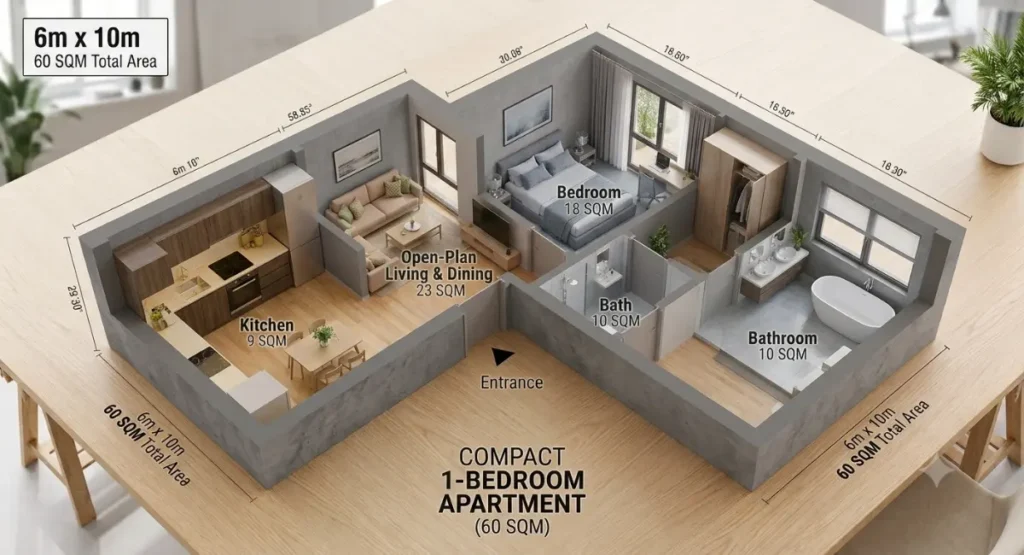
What 1-Bedroom Plans Work in 60sqm? 🛏️
A one-bedroom plan is the easiest fit. Most designs use just 35–45m², leaving room to spare.
You get a generous open living area, a full kitchen, and a proper bedroom. Many owners add a study nook or a walk-in robe with the leftover space.
This plan suits older parents, a single tenant, or a home office. It also costs less to build because you use less floor area.
What 2-Bedroom Plans Fit in 60sqm? 👥
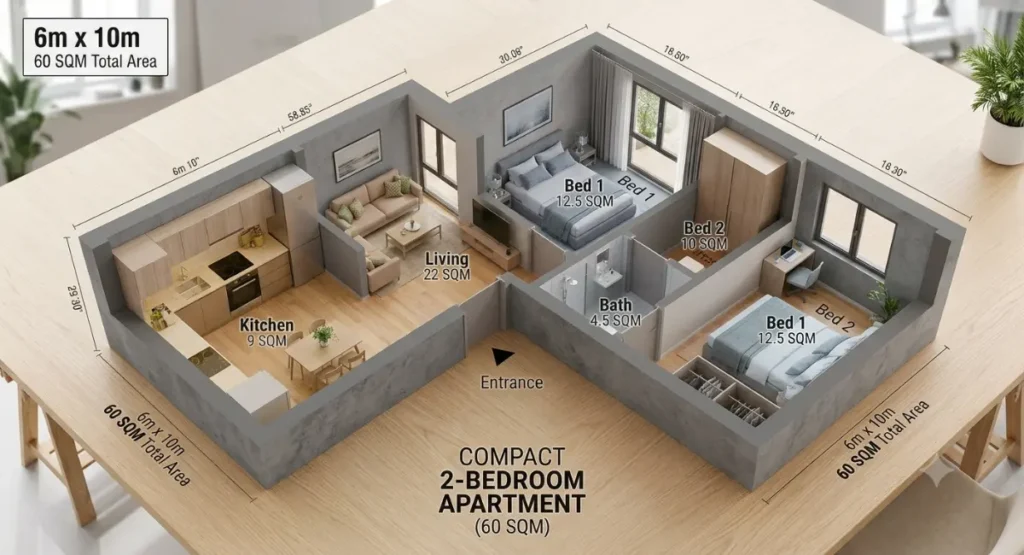
A two-bedroom plan is the most popular choice for rental income. It fits within 60m², but only with careful design.
These layouts work well:
- 🪟 Compact 2-bedroom (50–55m²) – open kitchen-living-dining, two bedrooms, one bathroom
- 🪟 2-bedroom + study (58–60m²) – adds a small study nook and maxes out the limit
- 🪟 2-bedroom master suite – one larger bedroom with a walk-in robe, plus one standard
Keep the living zone open and the hallway short. Every metre you save on circulation goes back into the bedrooms.
For more two-bedroom ideas, see our Modern 2-Bedroom Granny Flat Plans guide.
Which Layouts Don’t Work in 60sqm? ❌
Some plans simply won’t fit the NSW cap. Spotting them early saves you time and money.
Avoid these:
- 🧱 Three bedrooms – the maths doesn’t work. Three usable bedrooms plus a bathroom, laundry, and living room push you well past 60m².
- 🧱 Two bathrooms – a second bathroom eats 5m² you can’t spare, so your bedrooms and living room shrink too much.
- 🧱 Separate formal dining – a walled-off dining room wastes space. Keep it open-plan instead.
If you need three bedrooms, a granny flat won’t suit you. A home extension may work better.
Why You Can’t Use a Queensland or Victorian Plan 🗺️
This mistake catches most homeowners. You find a great plan online, but it fits a different state’s rules.
Queensland and Victoria allow larger granny flats, often 80–90m². Their floor plans assume that extra space.
Drop one of those plans onto an NSW block, and every room runs too big. You land 20–30m² over the limit before you start, and no NSW certifier will approve it.
Always pick a plan designed for the NSW 60m² cap. See our Granny Flat Designs Queensland guide if you’re building interstate.

How Do You Maximise a 60sqm Granny Flat? 💡
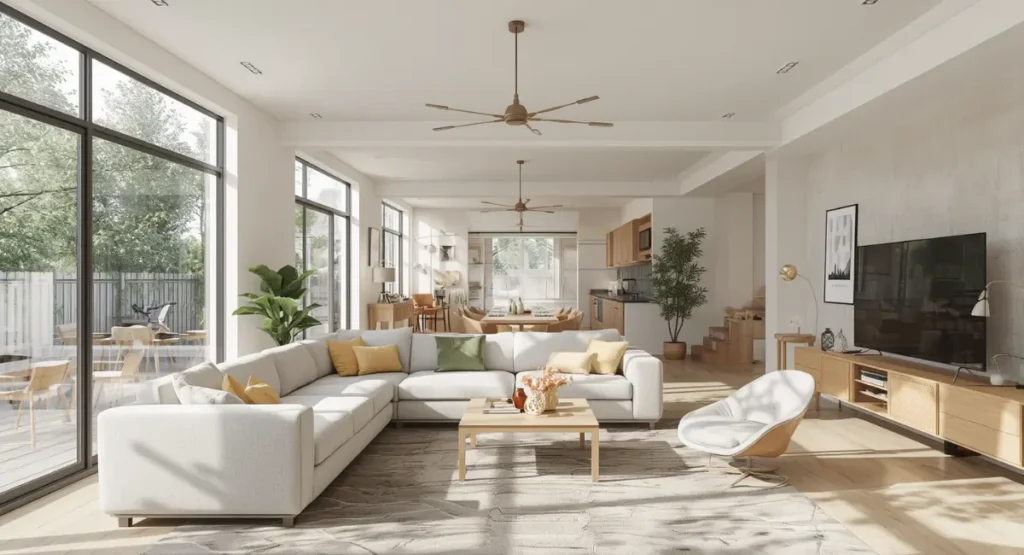
Smart design makes 60m² feel much bigger. A few simple choices add space and light without adding size.
Try these space-savers:
- ✨ Choose an open-plan kitchen, living, and dining zone
- ✨ Fit sliding doors instead of swing doors to save floor space
- ✨ Add tall windows and high ceilings for a sense of space
- ✨ Build storage under beds, benches, and stairs
- ✨ Keep hallways short and straight
These tricks lift both comfort and rental appeal, all within the 60m² limit.
Comparing the Best 60sqm Plans 📊
Here’s how the top layouts stack up. Pick the one that matches your goal.
Plan 🏡 | Size 📐 |
|---|---|
1-bedroom open-plan | 35–45m² |
Compact 2-bedroom | 50–55m² |
2-bedroom + study | 58–60m² |
Final Thoughts: Plan Around the 60sqm From Day One 🏁
The best 60sqm granny flat plans NSW homeowners build all start with the limit, not the layout. Set your space budget first, then design each room to fit.
Do that, and you get a comfortable home, strong rental value, and a smooth certifier approval.
Ready for the next step? Check our Granny Flat Requirements NSW, NSW Granny Flat Cost, and NSW CDC Checklist guides.