Building a Granny Flat: The Step-by-Step Guide for 2026

The Australian housing market is changing fast in 2026. With rental prices at record highs, homeowners are looking for ways to maximise their property’s value. Building a granny flat is no longer just a trend—it is one of the smartest financial moves you can make this year. Whether you want to house a family or earn passive income, a well-planned backyard home can be a goldmine.
However, many people jump into construction without a clear roadmap. From misunderstood council rules to hidden plumbing costs, small errors can lead to massive legal fines or $20,000 in unexpected bills. This guide breaks down the entire process into seven simple steps so you can build with confidence and avoid costly traps.

Step 1: Is Your Backyard Ready for Construction?
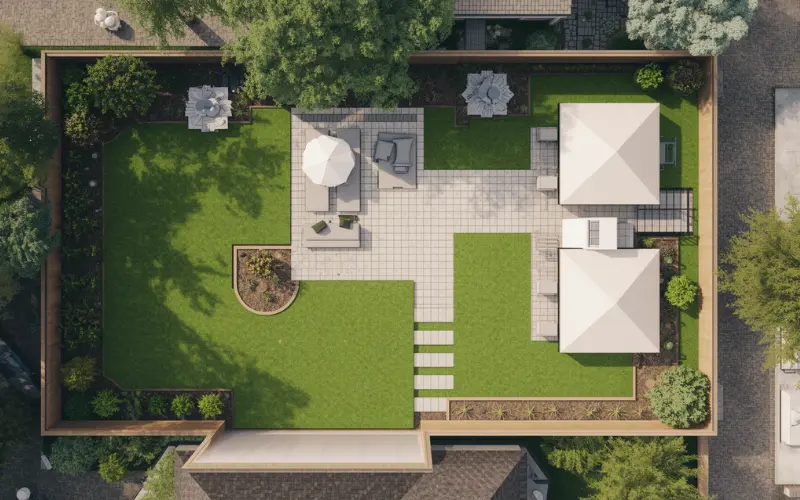
Before you look at beautiful designs, you must find out if your land is actually “build-ready.” Not every backyard is suitable for a secondary dwelling.
Check Your Property Title
Search your property title for easements. An easement is a legal right for a utility company (like water or power) to access pipes under your land. If you build over a sewer main without a special permit, the council can force you to demolish the structure.
The “Slope” Factor
A flat backyard is easy to build on. However, if your land slopes, you will need retaining walls and specialised drainage. These “site works” are often the highest hidden cost, sometimes adding $15,000 to your initial quote.
To see if your land meets the 2026 size and zoning laws, check our updated [Regulations Page].
Step 2: Decoding the 2026 Building Rules
In 2026, many Australian states have introduced “fast-track” approvals, but the rules are still strict.
CDC vs. DA Approvals
- CDC (Complying Development): If your plan hits all the standard rules, you can get approval from a private certifier in weeks. It is faster and cheaper.
- DA (Development Application): If you want to build something unique or live in a heritage area, you must go through the local council. This can take months.
Zoning and Setbacks
Every state has “setback” rules. This is the minimum distance your granny flat must be from the fence and the main house. Ignoring these can lead to privacy complaints from neighbours and legal delays.
For a breakdown of the latest state shortcuts, read our guide on the New Rules for Building a Granny Flat for 2026.
Step 3: Design, Layout, and the 7-Star Mandate
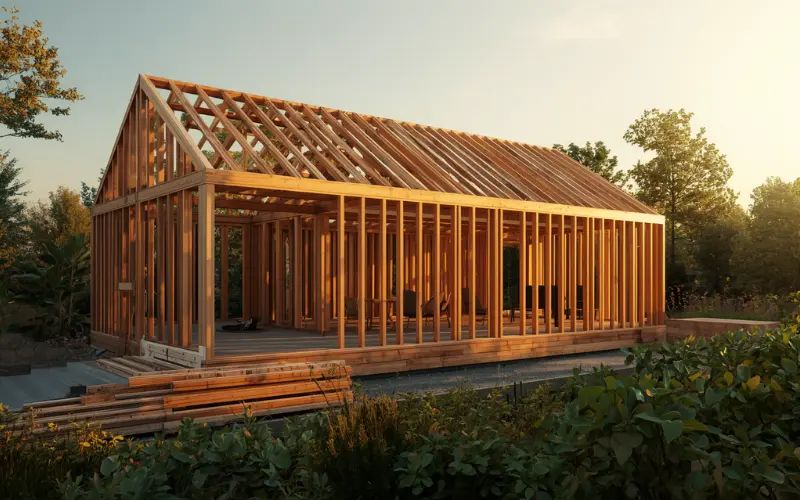
Design isn’t just about looks; it’s about performance. In 2026, the National Construction Code (NCC) requires all new builds to hit a 7-star energy rating.
Smart Design Choices
To pass the 7-star test, your builder must focus on:
Before you settle on a layout, weigh the Pros and cons of building a granny flat .
Step 4: How Much Does Building a Granny Flat Actually Cost?
One of the most common questions homeowners ask is about the budget. While a “basic” kit might seem affordable, the total build cost in 2026 must include professional labour, council permits, and site preparation.

2026 Cost Breakdown (Averages)
The following table provides a realistic estimate of each construction stage:
Construction Stage | Estimated Cost (AUD) | What is Included? |
|---|---|---|
Site Prep & Foundations | $15,000 – $25,000 | Soil tests, land levelling, and a concrete slab. |
Building Structure | $60,000 – $90,000 | Frames, roofing, walls, and 7-star windows. |
Plumbing & Electrical | $12,000 – $20,000 | Wiring, pipes, and utility connections. |
Internal Fit-out | $25,000 – $45,000 | Kitchen, bathroom, flooring, and painting. |
Council & Permits | $3,000 – $7,000 | DA/CDC fees and NatHERS certificates. |
TOTAL PROJECT | $120,000 – $200,000+ | A complete Turnkey build |
Cost Variations by State
Your location plays a major role in final pricing. Due to labour shortages and logistics in major hubs like Sydney or Perth, prices can vary:
Want to dive deeper into why prices vary? Check our detailed [Granny Flat Price Guide]and [Factors Affecting Cost]for more professional insights.
Step 5: Choosing the Right Builder
Who will actually build your home? This choice determines the quality of your investment.
Licensed Builder vs. Owner-Builder
- Licensed Builder: They handle everything—from hiring trades to insurance. You get a warranty (Home Building Compensation) which protects you if something goes wrong.
- Owner-Builder: You act as the manager. You might save on the builder’s “margin,” but you are legally responsible for every mistake and site safety. For most people, hiring a specialist is the safer and faster route.
Step 6: The Construction Timeline (What to Expect)
Building a granny flat usually takes 12 to 18 weeks once the council gives the “Green Light.”
- Weeks 1-3 (Foundations): Clearing the site and pouring the concrete slab.
- Weeks 4-8 (Frames & Roof): The walls go up, and the roof is installed. This is called the “Lock-up” stage.
- Weeks 9-15 (Fit-out): Plastering, painting, and installing the kitchen/bathroom.
- Week 16+ (Final Inspection): The certifier checks the building to ensure it is safe for people to live in.
Step 7: Final Occupancy and Rental Income
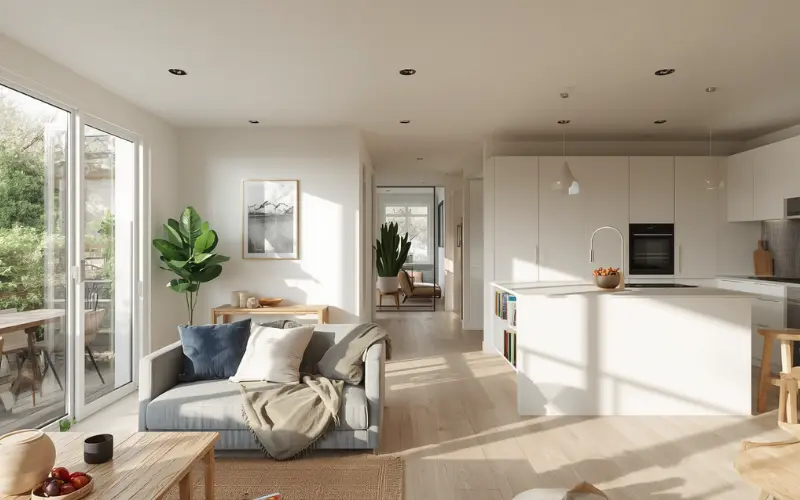
Once construction is finished, you will receive an Occupation Certificate (OC). Without this document, your granny flat is technically “illegal” to live in.
Generating Passive Income
If your goal is investment, 2026 is the best year to rent out. Most Australian states now allow you to rent your backyard home to anyone, not just family. This can bring in $400 to $700 per week, depending on your location.
Ready to become a landlord? Find out: [Can I Rent Out My Granny Flat?]to strangers legally.
Common Traps: Why Most Projects Blow Their Budget
To ensure your project stays on track, watch out for these “budget killers”:
Conclusion: Your Roadmap to Success
Building a granny flat is a journey, not just a purchase. By following this 7-step roadmap—starting with site feasibility and ending with a legal rental—you can build a high-quality home that adds massive value to your life.
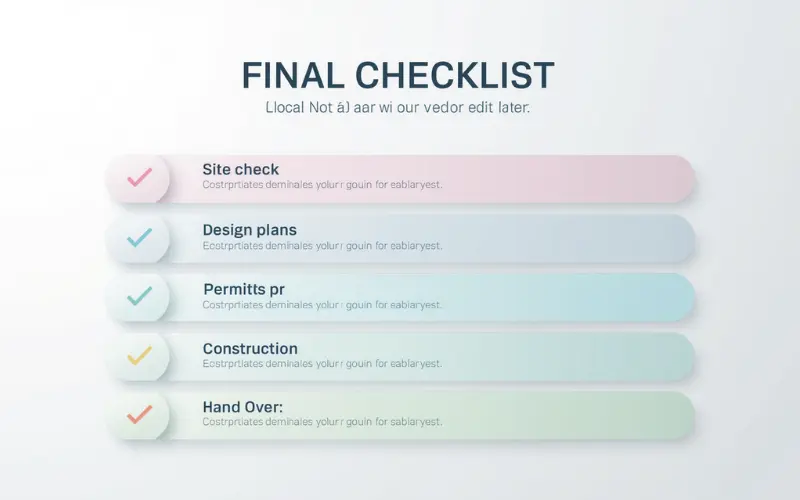
Final Checklist for Homeowners: