

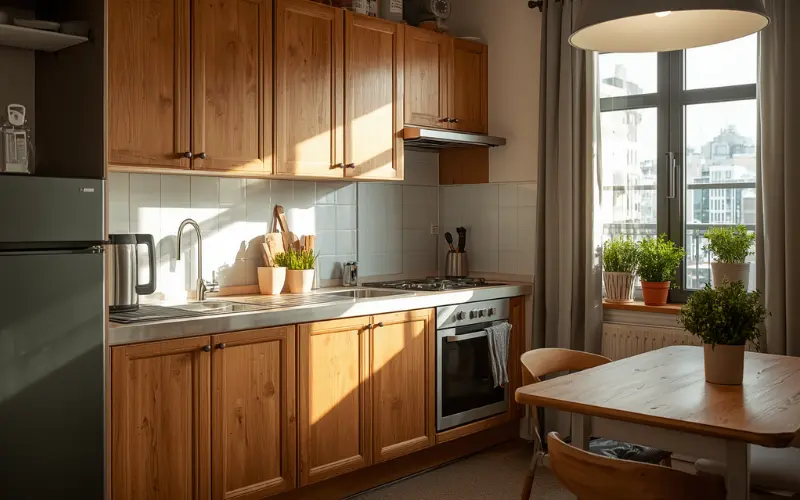
A granny flat kitchen has to fit into 6–8sqm and still feel like a proper kitchen. That means every decision — whether you run the bench along one wall or two, which appliances you choose, what goes on the splashback — has a real impact on how the space works day to day. The good news is that constraint forces smart design. Galley layouts maximise bench space in the narrowest footprints.
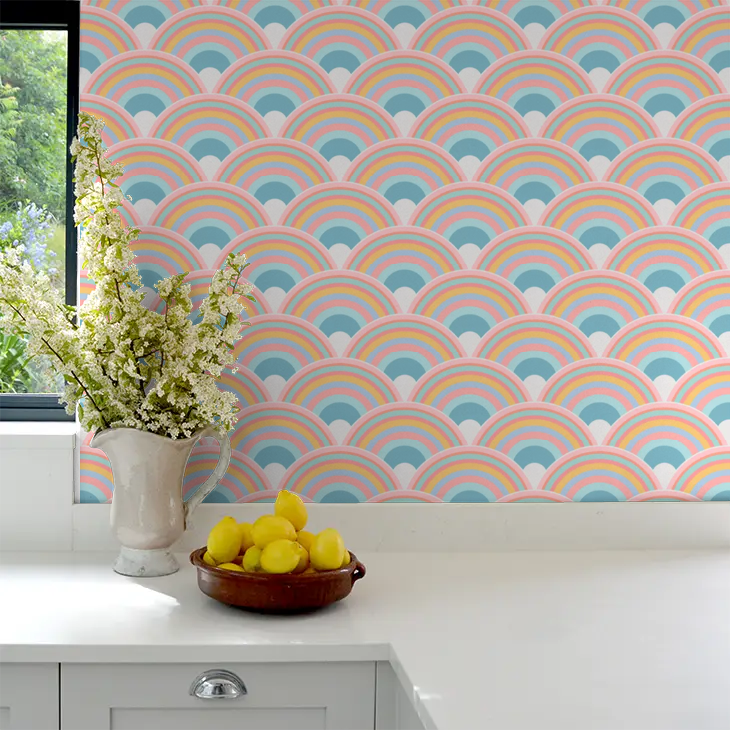
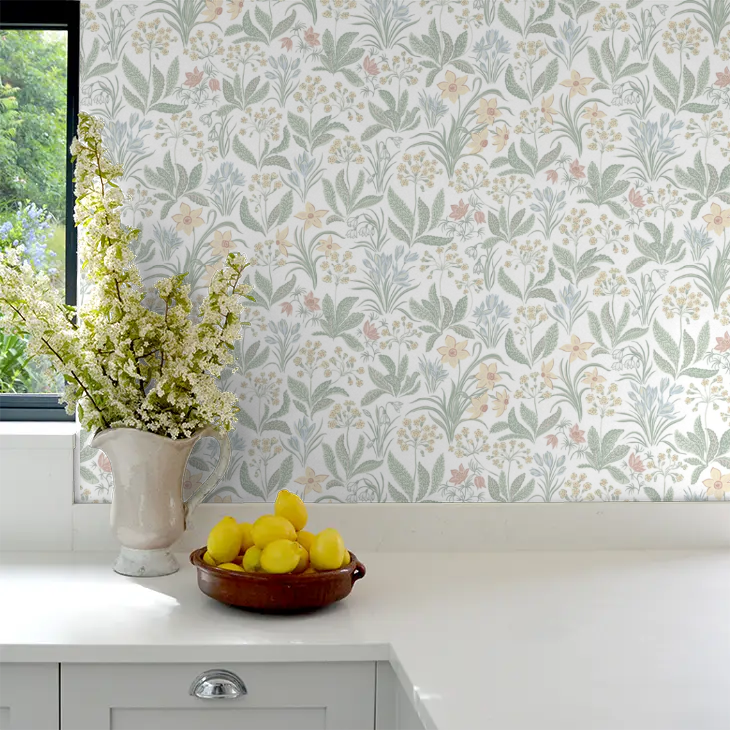
A kitchenette can handle everything a full kitchen does, at a fraction of the cost. And a well-chosen splashback can make a plain white kitchen feel finished without touching a single cabinet. Council rules rarely directly affect interior kitchen finishes, but wet-area plumbing changes — like moving a sink — can affect your approval pathway. Below, we have broken down granny flat kitchen ideas into the four ideas that come up most often for granny flat builds in Australia.
Explore Granny Flat Kitchen Ideas









What Does a Kitchen Upgrade Cost?
A rough guide for Australian granny flat kitchens, from a basic refresh to a full custom fit-out.
Browse the full list of kitchen design posts, including new ideas as we add them.
See All Kitchen Posts →