Victoria Granny Flat Rules & How They Affect Costs 2026
What should homeowners know first?
Victoria granny flat rules cost changes can make some projects cheaper in 2026. But your final cost still depends on permits, land conditions, and council rules.
Victoria has made granny flat rules easier in recent years. This is good news for many homeowners. In many cases, you may not need a full planning permit for a small second home on your block.
But “easier” does not mean “free”. You still need to follow building rules. You may also need reports if your land has flood, fire, slope, or heritage issues.
This guide explains how the rules affect your budget. See true permit costs & stop wasting money!
What are the 2026 Victorian granny flat reforms?
The 2026 reforms aim to make small secondary homes easier to build. Many simple granny flats can move through approval faster.
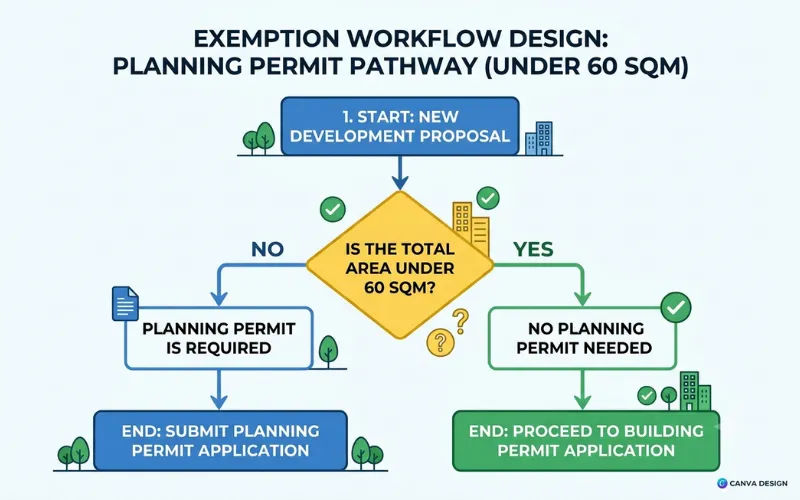
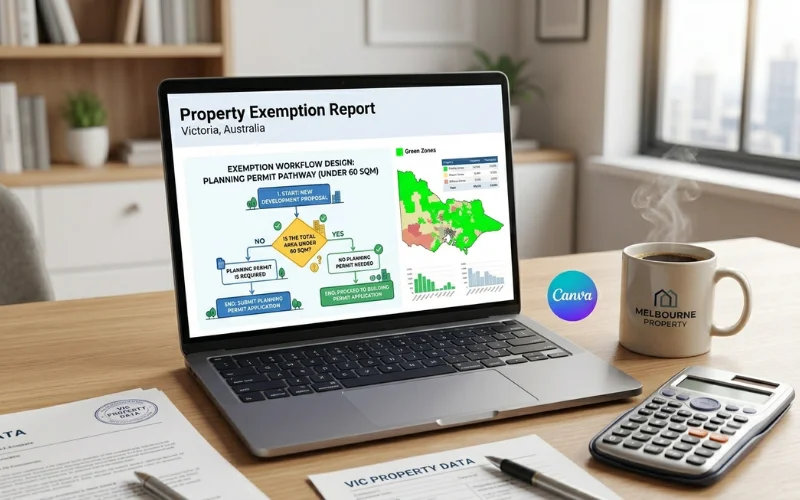
In Victoria, a granny flat is often called a small second dwelling. The rules allow many homes up to 60 square metres without a planning permit, if the site meets key rules. You still need a building permit before work starts.
This can reduce the cost of the Victoria granny flat rules by helping you avoid lengthy planning delays. A shorter approval path can also reduce design changes, consultant fees, and holding costs.
Here is the basic difference:
Item | Before reforms |
|---|---|
Simple small dwelling | Often needed more checks |
Building permit | Still needed |
Site issues | Could add cost |
Council delays | Often longer |
To see the official framework on structural guidelines and compliance codes, you can check the Victorian Building Authority portal before finalising your drafting.
Which granny flat projects need planning approval?
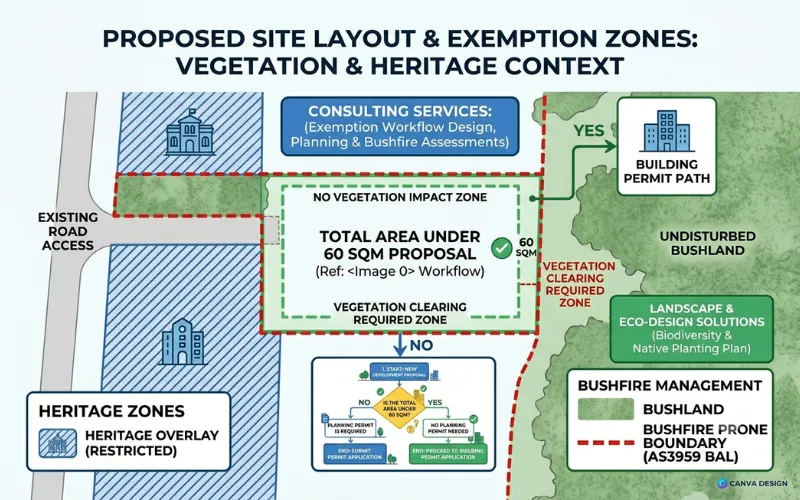
You may need planning approval if your project does not meet the small second dwelling rules or if your land has overlays.
A simple backyard granny flat may avoid planning approval. This usually helps reduce cost. But not every block qualifies.
You may need planning approval if:
- The granny flat is over the allowed size
- The block has a heritage overlay
- The land sits in a bushfire or flood area
- The design breaks setback or height rules
- The property has access or parking issues
Planning approval adds time and money. You may need a town planner, updated plans, reports, and council fees. This is where the Victoria granny flat rules cost can rise fast. For a detailed guide, visit [Granny Flat Requirements Victoria 2026: The New Rules Guide].
How much do building permits cost in Victoria?
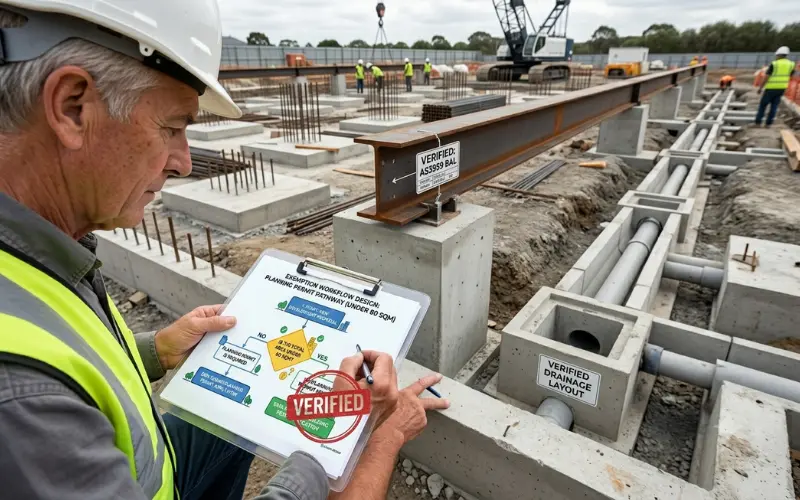
Most granny flats still need a building permit, even when no planning permit is needed. This is a key cost in 2026.
A building permit checks safety. It covers things like structure, fire safety, energy rating, drainage, and access. A private building surveyor or council surveyor can issue it.
Typical building permit costs may look like this:
Project type | Common permit cost |
|---|---|
Simple small granny flat | $1,500–$3,500 |
Larger or custom design | $3,500–$6,000 |
Complex site or extra reports | $6,000+ |
These figures can change depending on the builder, council area, and site needs. Always ask what the quote includes. Some builders include permits. Others list them as extra items. For an overall budget guide, Visit [Victoria Granny Flat Cost Guide 2026: How Much Will You Pay?]
What extra costs apply to special blocks?
Special land conditions can add thousands to your granny flat cost, even under the new rules.
Your block can change the price more than the rule change itself. A flat, clear block is often cheaper. A hard site needs more checks and more work.
Common extra costs include:
Site issue | Why does it cost more |
|---|---|
Heritage overlay | You may need special design work |
Bushfire area | You may need fire-rated materials |
Flood land | You may need raised floors or drainage |
Sloped block | You may need excavation or retaining walls |
Poor access | Builders may need smaller machines |
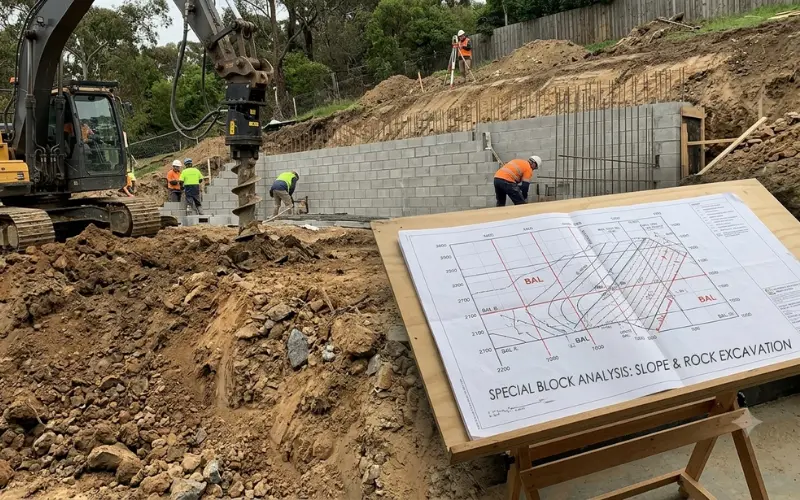
These issues can also slow approval. For example, a bushfire site may need a BAL report. A flood site may need an engineer. This affects the total Victoria granny flat rules cost because reports, redesigns, and stronger materials all add up.
How can homeowners reduce approval costs?
You can lower costs by checking the rules early, choosing a simple design, and fixing site issues before plans are final.
Start with your council property report. Look for overlays, easements, flood controls, and bushfire rules. This step can save you from paying for plans that will not pass.
Keep the design simple. A square or rectangular layout usually costs less than a custom shape. Place the granny flat where services are easy to connect. Shorter sewer, water, and power runs can save money.
Use this simple checklist:
- Check overlays before design starts
- Keep the granny flat within size rules
- Use a standard design where possible
- Ask for a full permit cost breakdown
- Get site reports early
- Leave space for access and drainage
Good planning helps you avoid surprise costs. It also gives your builder fewer reasons to change the quote later.
FAQs About Victoria Granny Flat Rules Cost
Conclusion
Victoria’s granny flat rules cost changes in 2026 can help many homeowners save money. But the biggest savings come from planning early.
Simple projects on clear blocks may avoid planning approval. That can reduce stress, time, and extra fees. Still, every granny flat needs to meet building rules.
Before you build, check your land, permit needs, and site risks. A clear plan now can save you thousands later.