Easy Granny Flat Bathroom Layouts: What Fits in 4–6sqm
Affiliate disclosure: This page contains affiliate links. If you buy through our links we may earn a small commission — at no extra cost to you. We only feature products we’d genuinely recommend for a granny flat build.
A granny flat bathroom typically fits within 4–6 sqm. That is tight — but it is workable, and in some ways the constraint makes the design decision easier. There are really only three layouts that fit: linear, L-shape, and wet room. Each has a different cost profile and a different feel.
Getting the layout right first means everything else — tiles, tapware, vanity — just slots in. Below is what each layout looks like, what it costs, and what council requires for the wet area.
What Actually Fits in a 4–6sqm Bathroom?
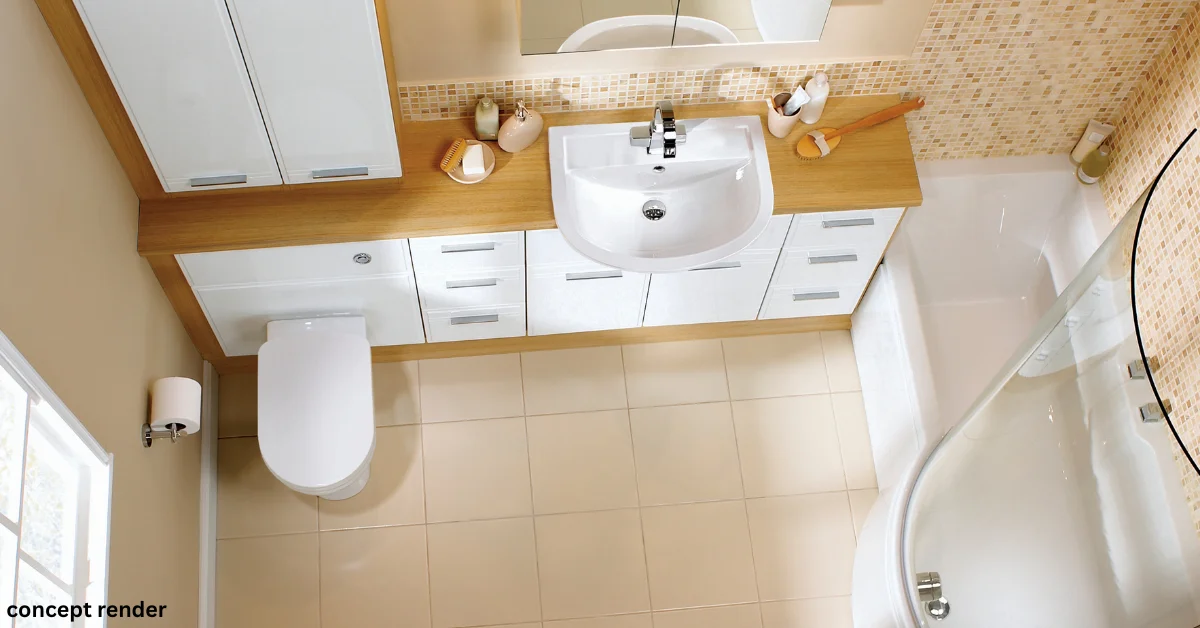
Three layouts work reliably in a granny flat footprint. Each is drawn to scale below.
Small Granny Flat Bathroom Layout Ideas
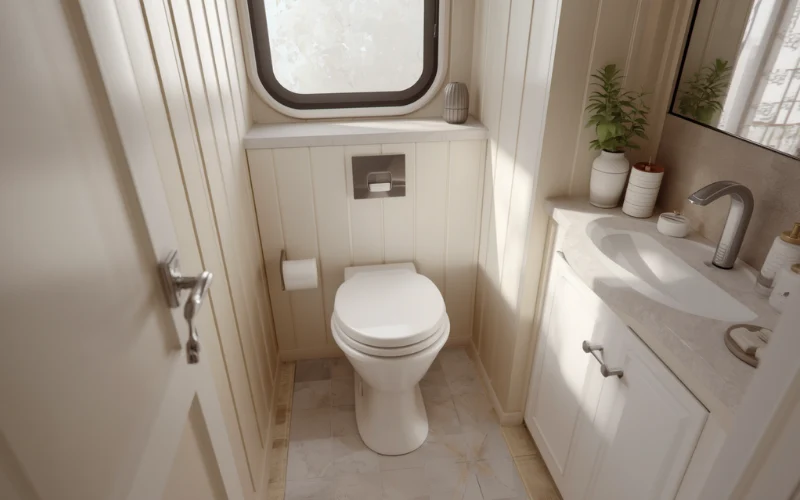
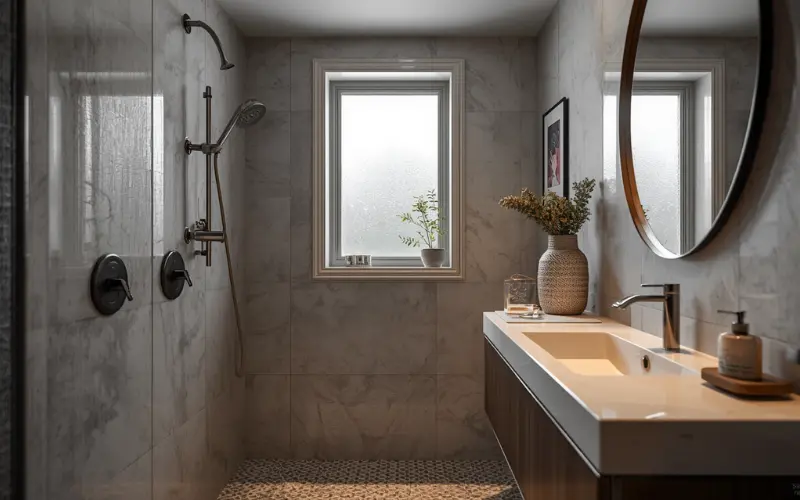
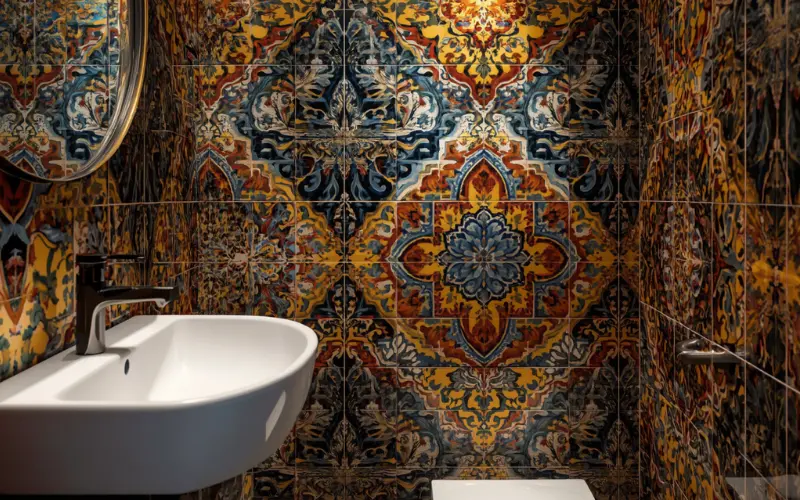
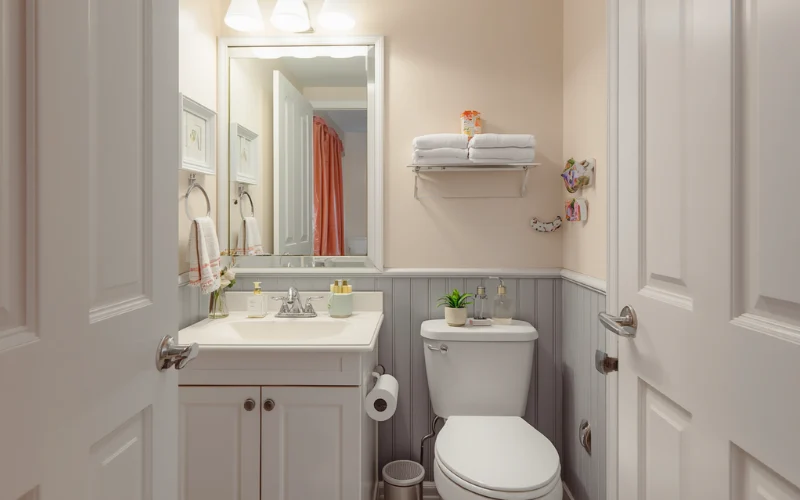
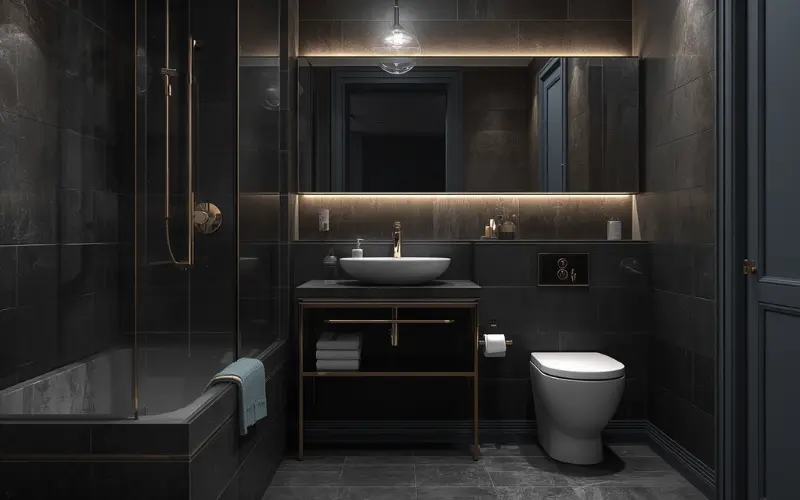
Eight ideas across all three layout types — each tagged by cost band and what makes it work in a compact footprint.



Shop the Look
Products featured in this gallery — available now with fast Australian delivery.

What Does a Small Bathroom Cost in Australia?
Cost ranges for a granny flat bathroom renovation in 2026 — supply and install, not DIY.
Will Council Approve My Bathroom Layout?
The layout itself is rarely what triggers council approval — the granny flat approval covers the bathroom footprint as part of the whole build. What council and the Building Code of Australia (BCA) do require is that the wet area is properly waterproofed to AS 3740. This applies regardless of which layout you choose.
If you are renovating an existing granny flat bathroom rather than building new, moving plumbing (toilet, shower waste, basin) may require a DA or plumbing permit, depending on your state. Cosmetic changes — new tiles, new tapware, new vanity in the same position — generally do not.
Granny Flat Bathroom Layout: FAQs
What is the minimum bathroom size for a granny flat in Australia?
There is no single national minimum — it varies by state and council. In practice, 4sqm is the smallest a functional bathroom can be built (shower, vanity, toilet), and most granny flat designs allocate 4–6sqm. Check your state’s specific requirements before finalising the floor plan.
Can I have a bath in a granny flat bathroom?
Yes, but it is rarely practical. A standard bath needs at least 1.7m × 0.75m of floor space — which is most of a 4sqm bathroom. A freestanding bath in a 6sqm bathroom is possible, but you would sacrifice the shower or significantly reduce vanity space. Most builds opt for a shower only.
What is the best layout for a small granny flat bathroom?
For most builds, the linear layout is the most cost-effective and easiest to waterproof. If budget allows, an L-shape layout feels more spacious. A wet room works well for accessible design or very tight footprints — no shower screen means more usable floor area and easier cleaning.
Do I need a window in a granny flat bathroom?
Most states require either a window or mechanical ventilation in a bathroom. The NCC (National Construction Code) requires adequate ventilation — a window opening to outside air, or an exhaust fan that meets minimum airflow rates. Check your state’s building code or ask your builder before finalising the layout.
Get quotes from local builders who specialise in granny flat bathrooms — free, no obligation.
Get Builder Quotes →