

A granny flat bathroom typically fits into 4–6sqm — and that constraint is actually an advantage. A smaller space costs less to tile, less to heat, and less to waterproof. What matters most is layout: getting the wet zone, vanity, and toilet arranged so the room feels open rather than cramped.
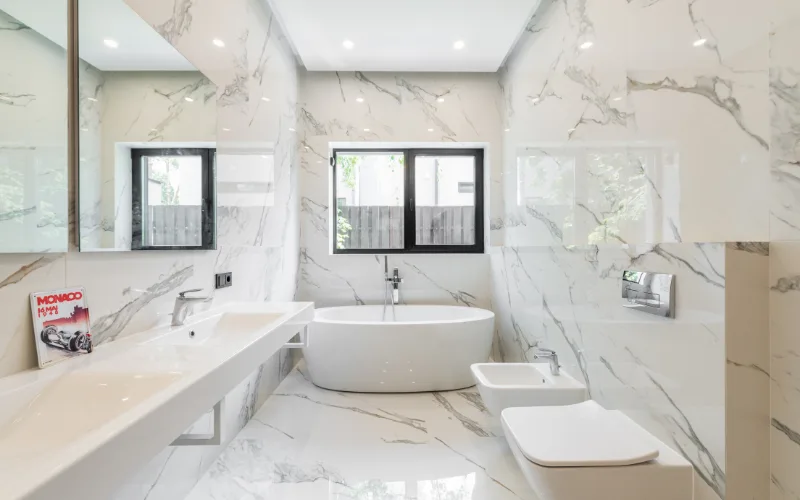
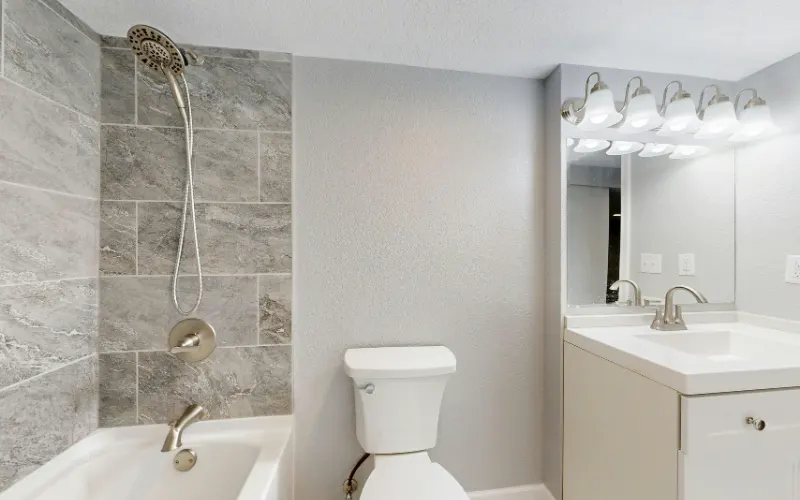
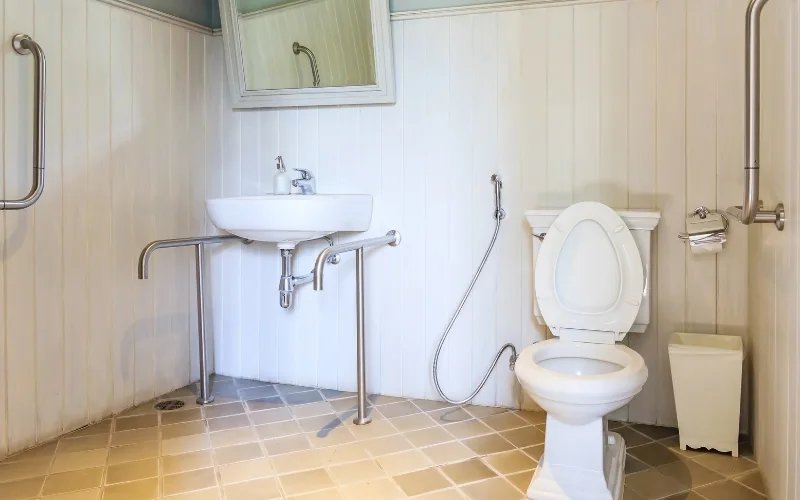
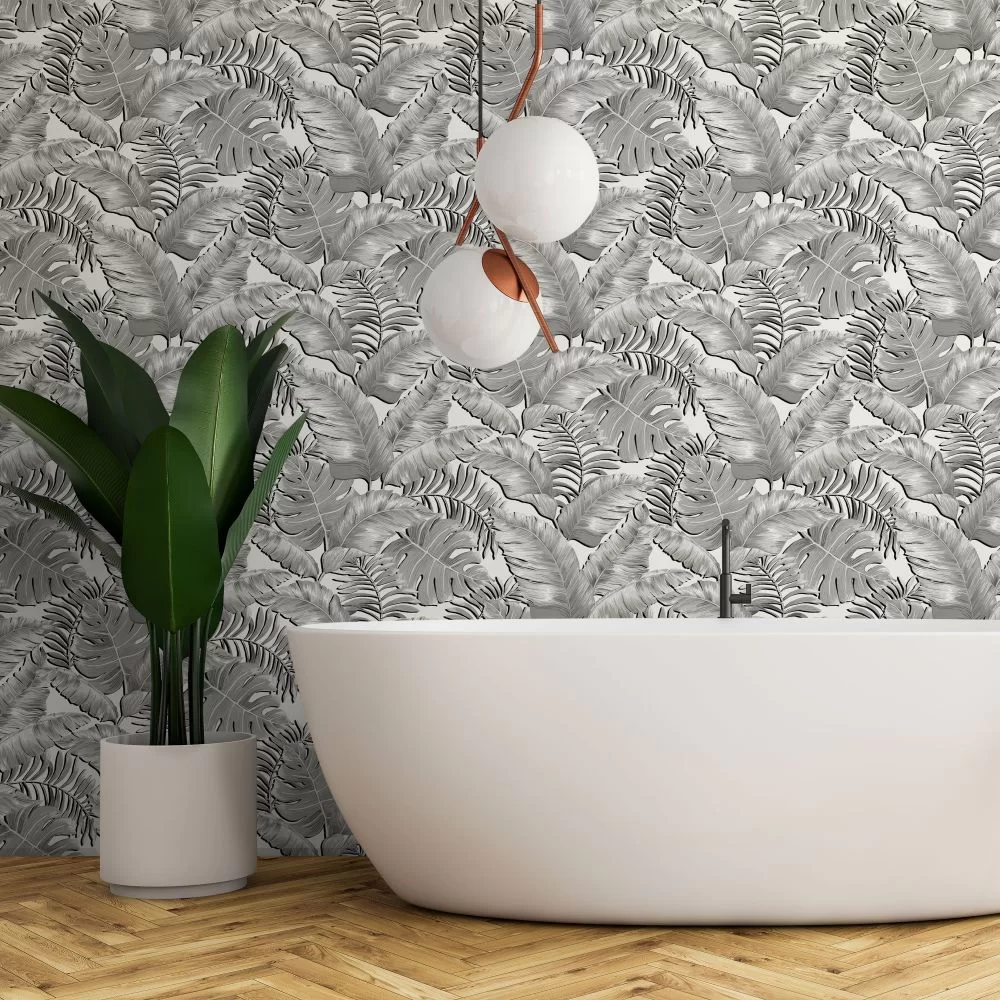
Beyond layout, the two decisions that most change how a bathroom looks and feels are the tile choice and the tapware. A bold tile can carry a whole room. A quality tap makes a cheap vanity feel premium. For builds that will house ageing parents, accessible design — step-free showers, lever taps, grab rails — is worth planning from the start, not retrofitting later.
Below, we have broken down granny flat bathroom ideas that matter most for Australian builds.
Explore Granny Flat Bathroom Ideas




What Does a Bathroom Upgrade Cost?
A rough guide for Australian granny flat bathrooms — from a simple refresh to a full accessible fit-out.
Browse the full list of bathroom design posts, including new ideas as we add them.
See All Bathroom Posts →