Affordable Granny Flat Designs: Budget-Friendly Ideas 🏡
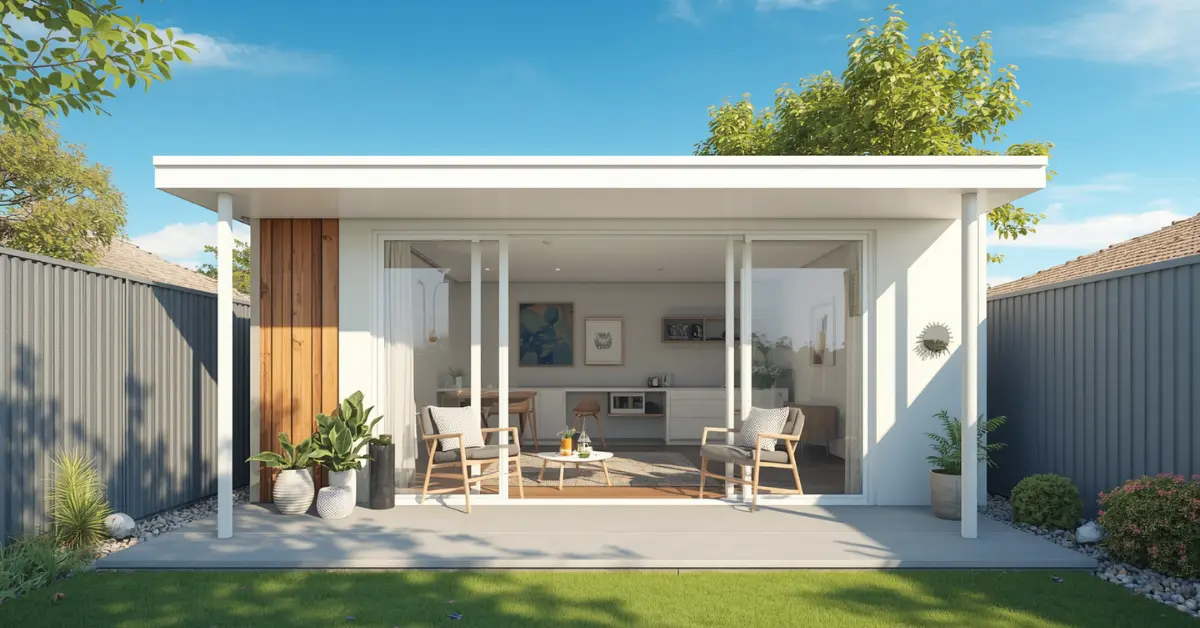
Building a granny flat in Australia is a great idea. It adds clean value to your home. Also, it helps you make extra money every month from rent. However, building costs can go up very fast if you do not plan carefully.
The good news is very simple. You do not need a lot of money to build a nice small home. You can save thousands of dollars by using smart building plans. Therefore, making easy design choices is important before your builder starts any work in the yard.
In this easy guide, explore affordable granny flat designs and smart layout ideas. See how to save thousands on your backyard build easily!

❓ Can Your Floor Plan Automatically Cut Building Costs?
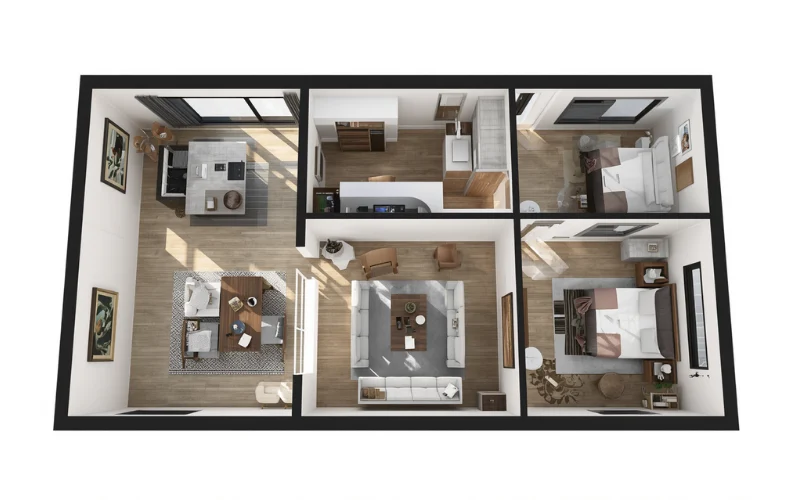
Yes, your floor plan map is the biggest reason behind your final building bill. Choosing a simple house shape means your workers finish the job faster. Also, they do not waste extra wood or steel sheets during the build.
Complex plans with lots of corners cost too much money. They need special heavy steel parts and extra labour. Instead, sticking to a plain rectangle shape keeps the build very easy. Thus, it keeps your costs low.
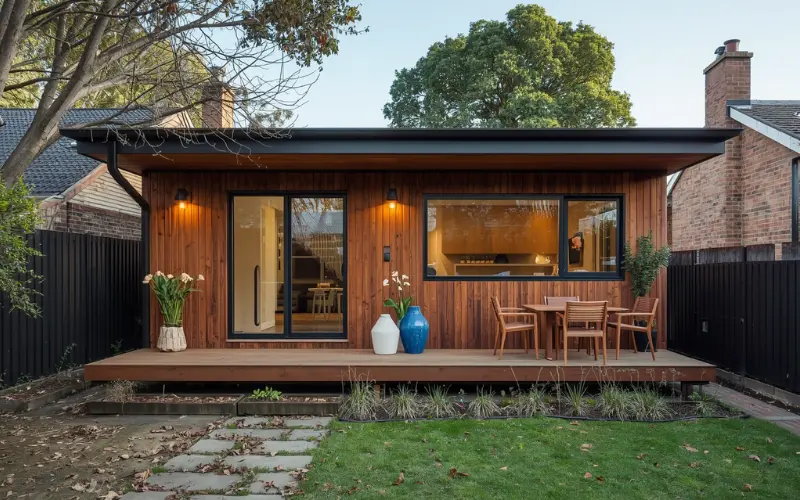
A simple rectangular shape is one of the affordable granny flat designs to build. This layout stops material waste and helps workers finish the job much faster.
🧱 What are the Best affordable granny flat Designs?
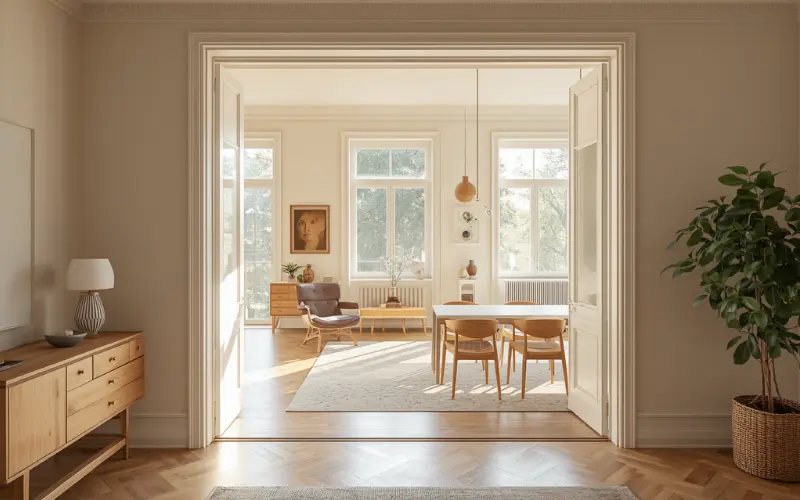
1. The Open-Plan “Zero Wall” Studio Layout 🛋️
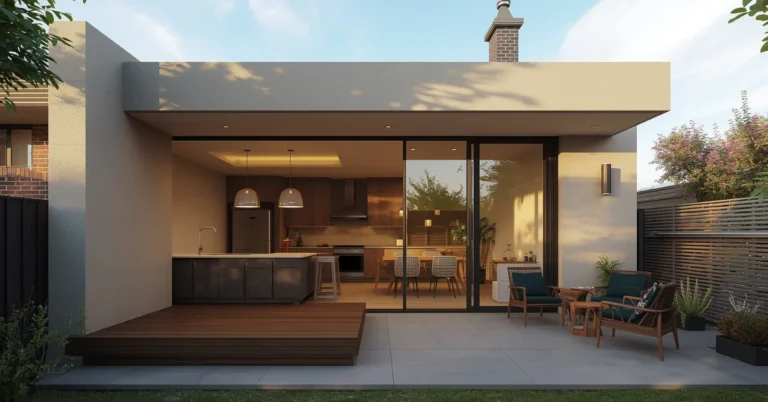
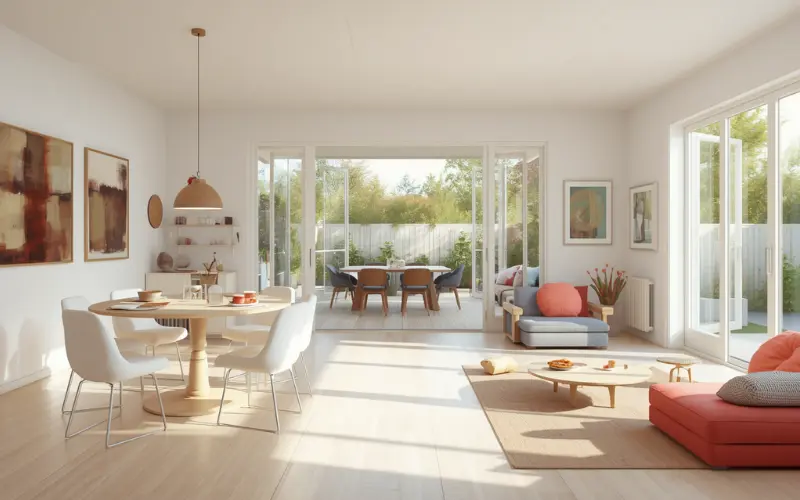
Inside walls cost a lot of money. For example, every small wall needs wood frames, plaster sheets, doors, and paint. An open-plan design removes these extra inside walls completely. As a result, your kitchen, dining space, and living lounge sit in one big room. This is how affordable granny flat designs help you budget smartly.
This simple layout trick saves a lot of money on materials. Also, it makes a tiny space feel very bright and big. Instead of building costly wood walls, you can use cheap furniture items to divide the room:
- Open Bookshelves: These separate your bed space without blocking the room’s light.
- Lounge Sofas: You can place your couch to mark the start of the living area naturally.
- Kitchen Islands: These work great as both a cooking bench and a small dining table.
2. The Linear Single-Wall Kitchen Framework 🍳
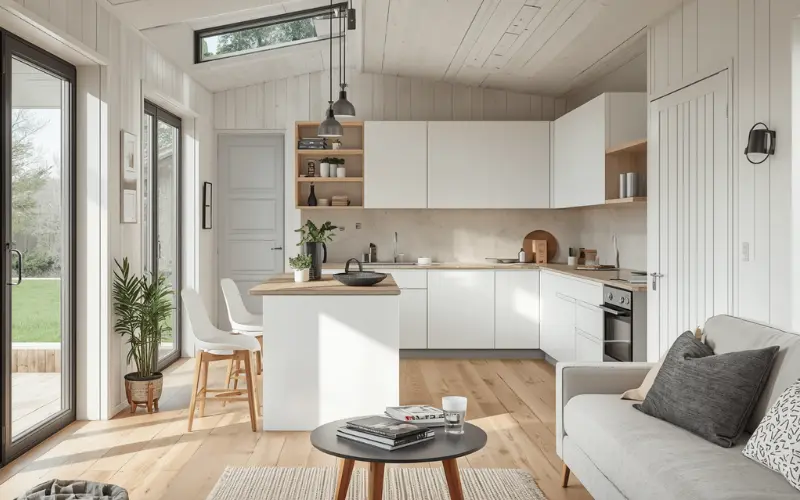
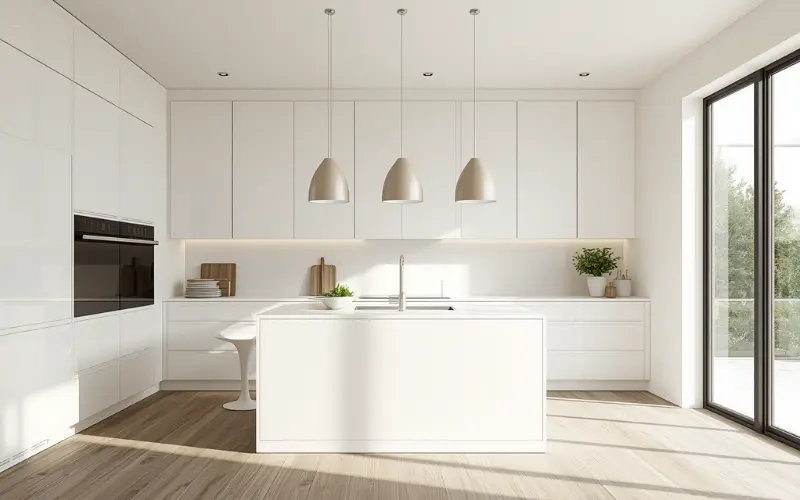
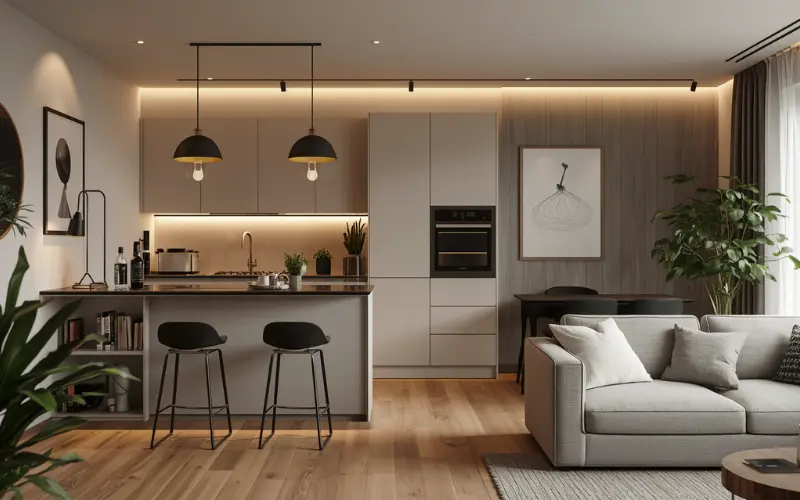
Plumbing and electrical bills go very high when water pipes run to opposite sides of a house. Therefore, a straight-line kitchen is a much better choice. This style places your sink, stove, fridge, and cupboards along one single outside wall.
This simple single-wall setup gives you clear savings:
- Straight Pipe Lines: Keeps all your hot and cold water pipes in one easy line.
- Lower Labour Fees: It cuts down the hours your plumber needs to work.
- More Living Space: Leaves a much bigger open area for a comfortable couch.




3. Smart Pocket Sliding Doors Separation 🚪
Normal doors need a lot of clearance to swing open and shut. This movement wastes space. Consequently, you cannot place beds or clothes cupboards near the doorways.
Switching to smart pocket doors gives you great benefits:
- Zero Swing Space: The door panels slide smoothly inside the wall gap itself.
- Better Corner Uses: You can place your furniture right next to the room entries.
- Bigger Bathrooms: It makes small toilet areas feel much larger and easier to use.

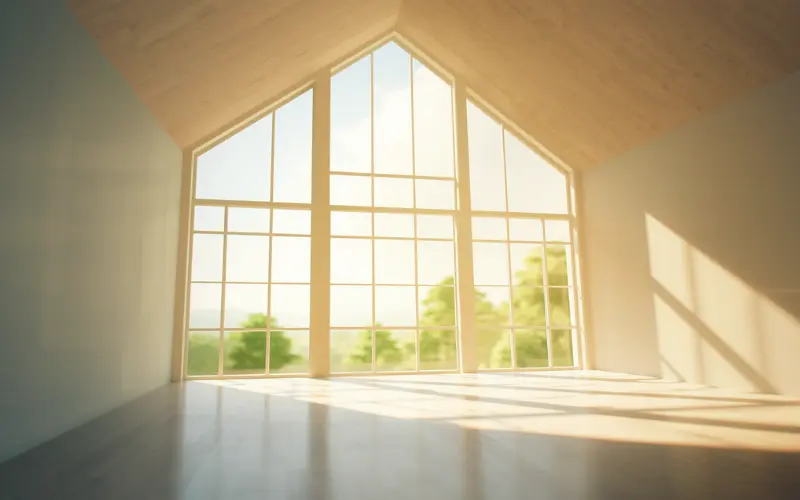
4. The High-Ceiling Light Hack (Skip Luxury Finishes) ☀️
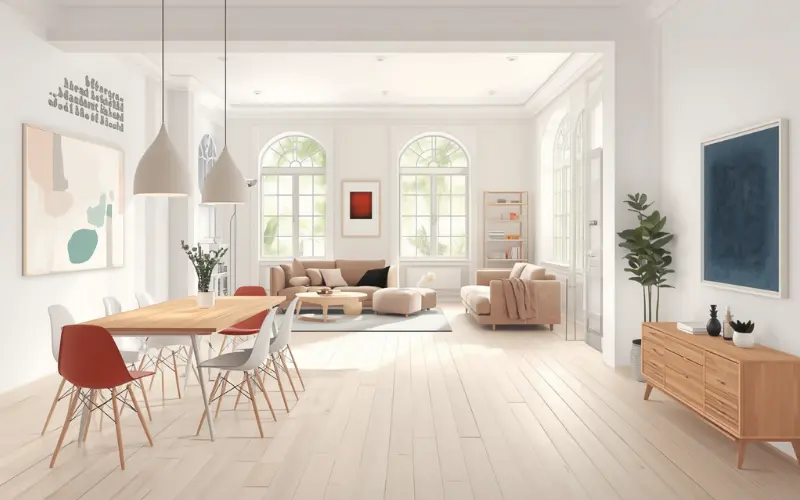
Many homeowners spend too much money on costly stone kitchen benches. They also buy luxury tiles to make the flat look premium. However, a better budget trick is to focus on open air and natural light.
You can mix cheap inside materials with these smart choices:
- Standard Matte Laminates: This keeps your kitchen cabinet costs very low.
- Higher Rooflines: An angled roof creates an instant luxury feel inside the flat.
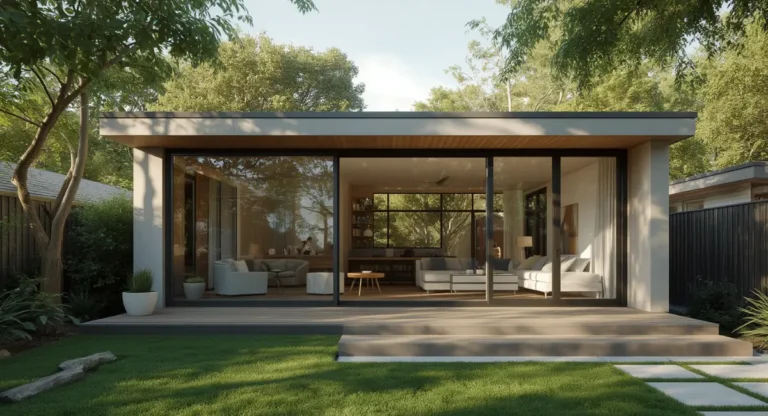
- Big Glass Sliding Doors: These bring the green backyard view inside to make the room look huge.
5. Pre-Engineered Shed Conversion Layouts 🛠️
Using a strong steel garage shed kit as your house shell is a massive new trend in Australia. Instead of paying a big team to build a wooden frame from scratch, you buy a ready-made metal box.
This simple build method cuts out hard steps:
- Fast Outer Setup: Workers can build the outer steel shell in just a few days.
- DIY Inside Work: You can put in the insulation and wall sheets slowly at your own pace.
- Cheaper Paperwork: These kits bypass complex engineering rules very easily.

If you want to see exactly how these budget-saving layout principles look when applied to a full multi-room footprint, browse our complete guide to [Modern 2 Bedroom Granny Flat Plans: Best Layout Ideas for 2026].
📊 Cheap Materials vs Premium Luxury Finishes
Swapping costly items for smart alternatives saves a lot of money. Also, it keeps your small home strong and dry.
Feature Area | Budget-Friendly Choice |
|---|---|
Flooring System | Luxury Vinyl Planks (LVP) |
Kitchen Benches | High-Pressure Matte Laminate |
Outside Walls | Fibre Cement Sheets or Colorbond |
Inside Doors | Cavity Pocket Sliding Panels |
Roof Shape | Standard Single-Slope Skillion |

Always compare the total transport and installation costs against a local builder’s standard turnkey price. For extra independent advice on designing an affordable, energy-efficient home footprint that lowers your living costs, read the official YourHome Australia Sustainability & Affordability portal resources.
🛠️ 3 Quick Material Tweaks to Cut Construction Costs
- Choose Luxury Vinyl Planks (LVP): Real wood floors need costly tools and expert hands to install. However, luxury vinyl planks click together like a puzzle. They are 100% waterproof and look like real wood for a low price.
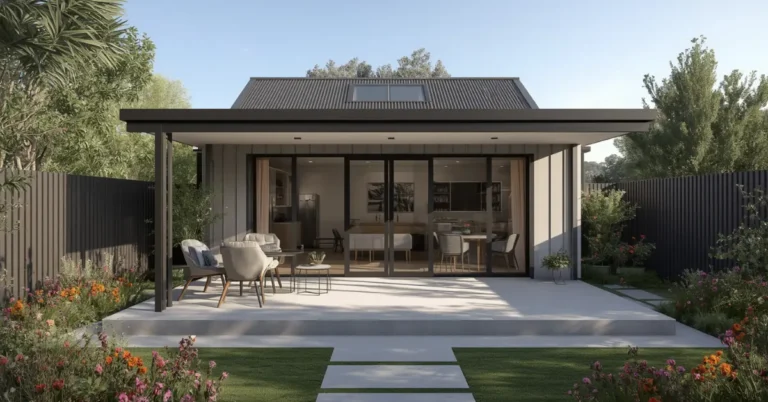
- Stick to Plain Rooflines: Avoid roofs with complex angles. Instead, a standard flat or single-slope roof keeps the wood parts simple. This lets your roof team finish the job in record time.
- Buy Ready-Made Cabinets: Custom kitchen cabinets drive up your bills. Therefore, planning your rooms around standard, pre-made flat-pack sizes saves thousands of dollars.