Granny Flat Price Guide 2026: How Much Will You Really Pay?

Thinking about building a granny flat in 2026? One of the first things you’ll want to know is how much it will cost. The answer depends on the size of the flat, where you live, the type of materials, and the condition of your block.
Many homeowners only look at the advertised build price. But hidden costs like approvals, utility connections, and site preparation can add thousands to your budget. Here’s the granny flat price guide across Australia, what affects the price, and tips to stay on budget.
How much does a granny flat cost in Australia in 2026?
Granny flat prices can vary a lot. A small 50sqm flat on a flat block may cost much less than a larger 90sqm flat on a sloped block. Materials and finishes also make a big difference.
Here’s a general idea of prices you can expect:
Size | Typical Cost | Notes |
|---|---|---|
50–60sqm | $110,000–$150,000 | Standard finishes, 1 bathroom |
60–70sqm | $130,000–$180,000 | Open-plan living, standard materials |
80–90sqm | $180,000–$250,000 | Extra bedroom/bathroom, upgraded finishes |
90–100sqm | $250,000–$300,000+ | Premium finishes, large living areas |
Remember, these are construction costs only. Site work, approvals, and utilities usually cost extra.
2026 Price Summary Table: state-by-state breakdown
State | Average Cost (2026) | Max Size | Primary Cost Factor |
|---|---|---|---|
NSW | $130k – $200k | 60sqm | Labor Shortage |
VIC | $120k – $190k | 60sqm | Permit Reforms |
QLD | $110k – $180k | 80sqm | Weather Proofing |
WA | $120k – $200k | 70sqm | Transport Costs |
SA | $110k – $170k | 60sqm | Affordable Land |
ACT | $120k – $195k | 90sqm | Energy Standards |
What affects the cost of a granny flat?
The cost isn’t just about size. Two flats with the same floor area can have very different prices.
- Block shape and slope: Flat blocks are easier to build on. Sloping blocks may need excavation or retaining walls, which can add thousands.
- Materials and finishes: Standard kitchens and flooring cost less than high-end stone or timber.
- Location: Building in a city is often more expensive than in regional areas.
- Utilities and connections: Water, power, and sewer work may be charged separately.
- Approvals: Council fees and CDC or DA approvals vary by location.
These factors can add up, so it’s important to consider the whole project cost, not just the build price.

Choosing Your Build Style: Material Impact
The materials you choose will drastically change your final construction budget. Whether you prefer traditional brick or modern steel, each choice affects both the upfront price and the long-term value of your build.
- Brick and Mortar: These are durable but take longer to build. Expect to pay 15% more for labour.
- Steel Frame: Very popular in 2026 due to termite resistance and quick installation.
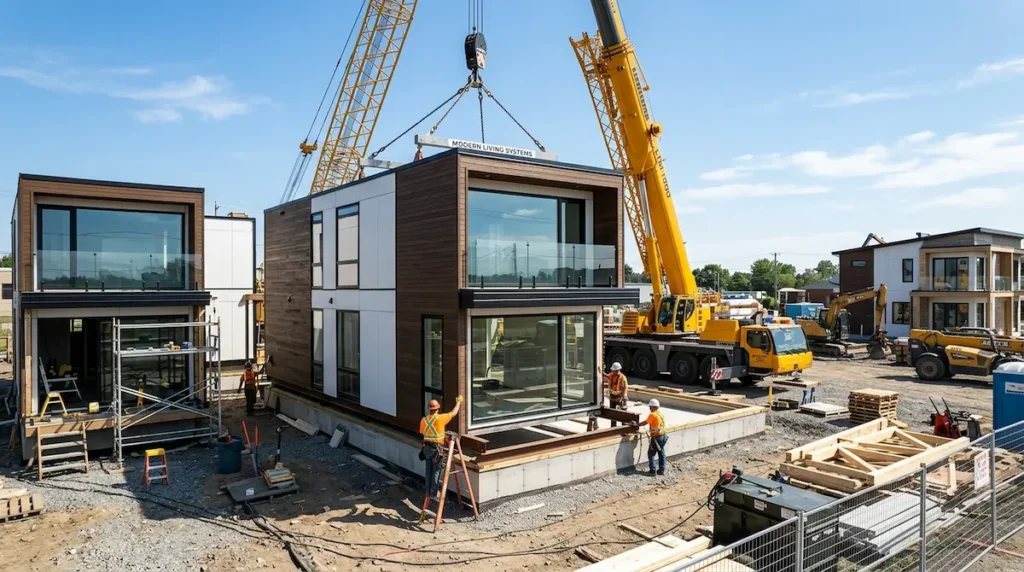
- Prefab/Modular: These are built in a factory. They offer the fastest results and often have fixed prices.
Hidden Costs to Watch For
Even with a state estimate, “extra costs” can add 15% to your bill. As we noted in our guide on [The Hidden Costs of Building a Granny Flat Australia: 2026 Budget Guide], preparation is key.
1. Site Work & Clearing
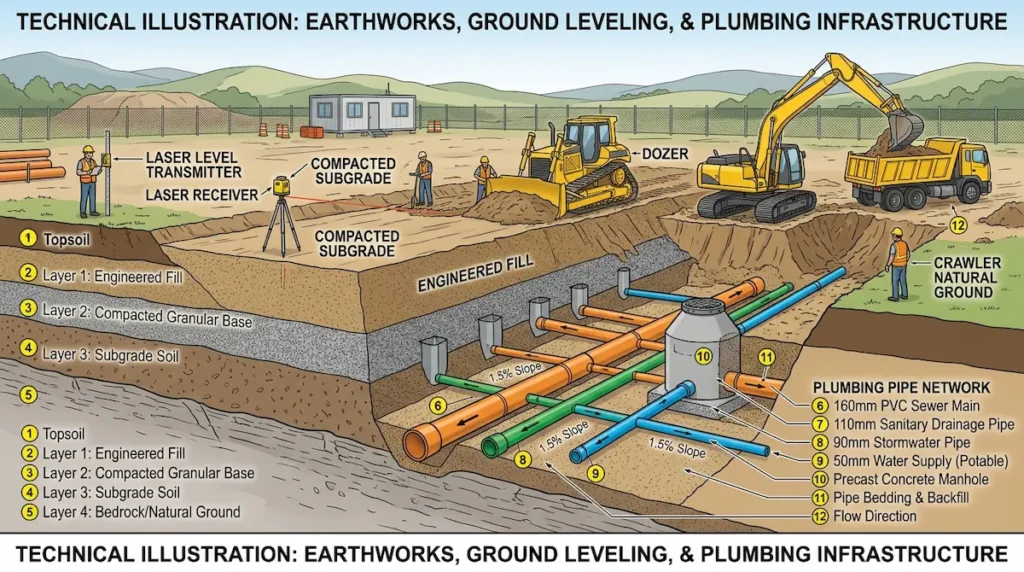
- Levelling: Flatting uneven land costs $5,000 to $15,000.
- Soil Test: Mandatory tests cost $500 – $2,000 to check for rock or clay.
- Tree Removal: Removing protected trees can cost $2,000 per tree plus council permits.
2. Utility Connections
Connecting water and power is getting pricier. If the flat is far from the main house, budget $5,000 to $15,000 for new pipes, wires, and separate meters.
3. Council Fees & Inspections
Some 2026 rules allow “No Consent” for small units. However, you still need to pay for safety checks and final certificates. Budget $1,000 to $3,000 for these fees. See our [Granny Flat Regulations] page for more.
Approval costs
Approvals are an important part of the budget. The type of approval depends on your property and council rules.
Approval Type | Estimated Cost | Notes |
|---|---|---|
CDC | $2,000–$8,000 | Fast, private certifier |
DA | $5,000–$15,000 | Full council process |
Reports | $500–$5,000 | Soil, structural, bushfire, or flood reports |
Sometimes, your site conditions require additional reports. Planning for approvals early prevents delays and unexpected expenses.
How to reduce costs
Small changes can save thousands. Ways to reduce costs include:
- Build only the space you need
- Choose standard finishes
- Consider prefabricated units for faster, cheaper builds
- Plan site work early
- Compare builder quotes
- Use built-in storage solutions
The goal is value, not just the lowest price. Smart planning avoids unexpected expenses.
The 2026 Return on Investment (ROI)
Is it worth spending $150,000? In 2026, the average Australian granny flat rents for $350 – $600 per week. This means you could pay off the build in 5 to 7 years. Beyond rent, it adds roughly 20-30% to your total property value. Learn How to Maximise Your Granny Flat Rental Income Australia 2026
Granny Flat Price Guide Conclusion: Is it Worth It?
Granny flats still offer a great return on investment in 2026. Knowing your local costs helps you build without stress. Always set aside a 10% cash buffer for unexpected weather delays.
Next Steps for Homeowners:
- Check Rules: Read [Can I Rent Out My Granny Flat? Avoid Illegal 2026 Errors]
- Get a Site Audit: Talk to a local builder to see how these prices fit your backyard.
- Compare Quotes: Never take the first price. Get at least three quotes from licensed builders.